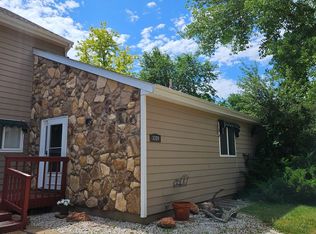
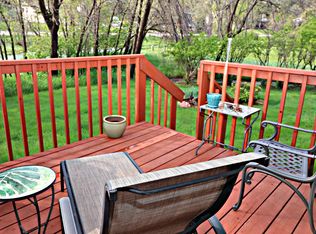
Stop what you are doing and check this one out. This townhome, located in Chapel Valley, has three bedrooms, one and a half bathrooms, and three levels to spread out in! When you walk in the front door you are greeted by the kitchen that leads you into the large living room and dining room area. The living room has a wood burning fireplace (owner has never used) and a walk out to a deck off the back of the property. There is also a half bathroom on the main level. The upper level has three bedrooms and one full bathroom. The lower level has a potential for a 2nd living room, another bedroom (not to code, no egress window), and a laundry room/storage area.
For sale
$310,000
3320 Idlewild Ct, Rapid City, SD 57702
3beds
1,704sqft
Townhouse
Built in 1978
3,484 Square Feet Lot
$300,300 Zestimate®
$182/sqft
$-- HOA
What's special
Wood burning fireplaceThree bedrooms
- 1 day
- 166
- 4
Likely to sell faster than
Zillow last checked:
Listing updated:
Listed by:
DANEEN JACQUOT KULMALA 605-484-7832,
SOUTH DAKOTA PROPERTIES
Source: Black Hills AOR,MLS#: 181625
Facts & features
Interior
Bedrooms & bathrooms
- Bedrooms: 3
- Bathrooms: 2
- Full bathrooms: 1
- 1/2 bathrooms: 1
Bathroom
- Features: Shower/Tub
Dining room
- Features: Combination
Heating
- Forced Air
Features
- Flooring: Carpet
- Has basement: Yes
- Number of fireplaces: 1
- Fireplace features: Wood Burning
Interior area
- Total structure area: 1,944
- Total interior livable area: 1,704 sqft
Property
Parking
- Parking features: No Garage
- Has uncovered spaces: Yes
- Details: Driveway Exposure(West)
Features
- Levels: Three Or More
- Fencing: None
- Has view: Yes
- View description: Neighborhood, Trees/Woods
Lot
- Size: 3,484 Square Feet
- Features: Level, Rolling Slope
Details
- Parcel number: 3708454026
Construction
Type & style
- Home type: Townhouse
- Property subtype: Townhouse
Materials
- Foundation: Block
- Roof: Composition
Condition
- Year built: 1978
Community & HOA
Community
- Subdivision: Chapel Valley
HOA
- Has HOA: Yes
- Amenities included: Other (See Remarks)
- Services included: Trash, Insurance, Maintenance Grounds, Pool Maintenance, Snow Removal, Water
Location
- Region: Rapid City
Financial & listing details
- Price per square foot: $182/sqft
- Tax assessed value: $259,600
- Annual tax amount: $2,985
- Date on market: 10/21/2026
Estimated market value
$300,300
$285,000 - $315,000
$1,744/mo
Price history
| Date | Event | Price |
|---|---|---|
| 10/21/2026 | Listed for sale | $310,000+16.1%$182/sqft |
Source:  Black Hills AOR #181625 Report a problem | ||
| 9/22/2024 | Contingent | $267,000$157/sqft |
Source:  Mount Rushmore Area AOR #81508 Report a problem | ||
| 9/7/2024 | Price change | $267,000-2.9%$157/sqft |
Source: Mount Rushmore Area AOR #81508 Report a problem | ||
| 8/30/2024 | Price change | $274,900-3.5%$161/sqft |
Source: Mount Rushmore Area AOR #81508 Report a problem | ||
| 8/24/2024 | Listed for sale | $285,000+26.7%$167/sqft |
Source: Mount Rushmore Area AOR #81508 Report a problem | ||
| 7/12/2022 | Contingent | $224,900$132/sqft |
Source: Mount Rushmore Area AOR #72982 Report a problem | ||
| 7/6/2022 | Listed for sale | $224,900+61.8%$132/sqft |
Source: Black Hills AOR #159990 Report a problem | ||
| 11/2/2015 | Sold | $139,000-0.6%$82/sqft |
Source: Agent Provided Report a problem | ||
| 9/4/2015 | Pending sale | $139,900$82/sqft |
Source: SOUTH DAKOTA REAL ESTATE COMPANY #124105 Report a problem | ||
| 7/9/2015 | Listed for sale | $139,900$82/sqft |
Source: South Dakota Real Estate Company #124105 Report a problem | ||
Public tax history
| Year | Property taxes | Tax assessment |
|---|---|---|
| 2025 | $2,985 +7.1% | $259,600 +4.6% |
| 2024 | $2,788 +11.8% | $248,100 +9.9% |
| 2023 | $2,493 +7.5% | $225,800 +21.8% |
| 2022 | $2,320 | $185,400 +18.3% |
| 2021 | -- | $156,700 +2% |
| 2020 | $2,346 -0.7% | $153,700 +0.3% |
| 2019 | $2,363 +7.8% | $153,300 +9% |
| 2018 | $2,191 -1% | $140,600 -1.8% |
| 2017 | $2,214 | $143,200 +3% |
| 2016 | $2,214 -2.1% | $139,000 +4.7% |
| 2015 | $2,261 | $132,800 +5.1% |
| 2014 | $2,261 | $126,300 +17.2% |
| 2012 | -- | $107,800 |
Find assessor info on the county website
Monthly payment
Est. payment
Payment breakdown
Explore the cost of this home by adjusting the details. Changes won't be saved.Climate risks
Neighborhood: 57702
Nearby schools
Schools provided by the listing agent
- District: Rapid City
Source: Black Hills AOR. This data may not be complete. We recommend contacting the local school district to confirm school assignments for this home.

Similar homes
- $369,0004 bd2 ba1.6k sqft1618 Boulder St, Rapid City, SD 57702For Sale
 MLS ID #181587, Steven Barry, eXp Realty. Black Hills AOR
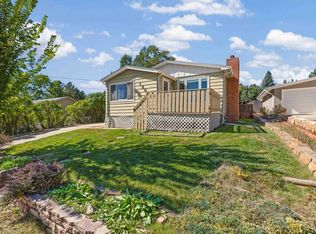
- $324,9003 bd2 ba1.8k sqft1805 Rounds St, Rapid City, SD 57702For Sale
 MLS ID #181310, DANIEL TRIBBY, RE/MAX ADVANTAGE. Black Hills AOR
- $329,9003 bd2 ba1.4k sqft4906 Galena Dr, Rapid City, SD 57702For Sale
 MLS ID #180894, MATT STEWART, KELLER WILLIAMS REALTY BLACK HILLS. Black Hills AOR
- $375,0003 bd3 ba1.4k sqft4511 Steamboat Cir, Rapid City, SD 57702For Sale
 MLS ID #180508, JENNIFER LANDGUTH, HEGG, REALTORS INC. Black Hills AOR
