Listed with Cierra VanderPol, Black Hills Realty, 605-593-1909 - Welcome home to 3708 Redwood Street! This well-maintained home offers 4 bedrooms, 2 full bathrooms, and an incredible 816 sq. ft. heated garage with plenty of room for vehicles, hobbies, or a workshop. Thoughtfully updated throughout, this home is warm, inviting, and truly move-in ready. Step outside to enjoy the fully fenced backyard, perfect for entertaining, pets, or letting the kids play. The yard also features an underground sprinkler system to keep the lawn looking its best, along with a spacious storage shed for all your outdoor equipment. Need extra space? You'll appreciate the dedicated RV and boat parking conveniently located next to the garage. Situated just minutes from Robbinsdale Park and Parkview Pool, this home offers a fantastic location with easy access to recreation, schools, and everyday amenities. Don't miss your chance to make this wonderful property your next home—schedule your private showing today!
For sale
$399,900
3708 Redwood St, Rapid City, SD 57701
4beds
1,592sqft
:
Get pre-qualified$2,560/mo
Site Built
Built in 1981
0.26 Acres Lot
$388,600 Zestimate®
$251/sqft
$-- HOA
What's special
Thoughtfully updated throughout
- 1 day |
- 209 |
- 11 |
Zillow last checked:
Listing updated:
Listed by:
Cierra Vanderpol,
Black Hills SD Realty
Source: Mount Rushmore Area AOR,MLS#: 89997
Facts & features
Interior
Bedrooms & bathrooms
- Bedrooms: 4
- Bathrooms: 2
- Full bathrooms: 2
- Main level bathrooms: 1
- Main level bedrooms: 2
Primary bedroom
- Level: Main
- Area: 144
- Dimensions: 12 x 12
Bedroom 2
- Level: Main
- Area: 132
- Dimensions: 12 x 11
Bedroom 3
- Level: Basement
- Area: 108
- Dimensions: 12 x 9
Bedroom 4
- Level: Basement
- Area: 108
- Dimensions: 12 x 9
Dining room
- Level: Main
- Area: 36
- Dimensions: 6 x 6
Kitchen
- Level: Main
- Dimensions: 13 x 10
Living room
- Level: Main
- Area: 221
- Dimensions: 17 x 13
Heating
- Natural Gas, Forced Air
Cooling
- Refrig. C/Air
Appliances
- Included: Dishwasher, Refrigerator, Gas Range Oven, Microwave
- Laundry: In Basement
Features
- Ceiling Fan(s), Granite Counters
- Flooring: Carpet, Tile, Vinyl
- Windows: Window Coverings(Some)
- Basement: Full
- Number of fireplaces: 1
- Fireplace features: None
Interior area
- Total structure area: 1,592
- Total interior livable area: 1,592 sqft
Video & virtual tour
Property
Parking
- Total spaces: 2
- Parking features: Two Car, Attached, Tandem, RV Access/Parking, Garage Door Opener
- Attached garage spaces: 2
Features
- Levels: Split Foyer
- Patio & porch: Open Deck
- Exterior features: Sprinkler System
- Fencing: Chain Link
Lot
- Size: 0.26 Acres
Details
- Additional structures: Shed(s)
- Parcel number: 3818131009
Construction
Type & style
- Home type: SingleFamily
- Property subtype: Site Built
Materials
- Frame
- Roof: Composition
Condition
- Year built: 1981
Community & HOA
Community
- Security: Radon Mitigation Services, Smoke Detector(s)
- Subdivision: Robbinsdale #8
HOA
- Services included: None
Location
- Region: Rapid City
Financial & listing details
- Price per square foot: $251/sqft
- Tax assessed value: $328,200
- Annual tax amount: $3,308
- Date on market: 8/14/2026
- Road surface type: Paved
Estimated market value
$388,600
$369,000 - $408,000
$1,744/mo
Price history
| Date | Event | Price |
|---|---|---|
| 8/14/2026 | Listed for sale | $399,900+81.9%$251/sqft |
Source:  Black Hills AOR #180515 Report a problem Black Hills AOR #180515 Report a problem | ||
| 12/12/2019 | Listing removed | $219,900$138/sqft |
Source: RE/MAX Advantage #146323 Report a problem | ||
| 10/16/2019 | Pending sale | $219,900$138/sqft |
Source: RE/MAX ADVANTAGE #146323 Report a problem | ||
| 10/14/2019 | Listed for sale | $219,900+15.7%$138/sqft |
Source: RE/MAX ADVANTAGE #146323 Report a problem | ||
| 7/22/2016 | Sold | $190,000-4%$119/sqft |
Source: EXIT Realty solds #995f5f9e7b70a907250a73a76261d6b4 Report a problem | ||
| 5/29/2016 | Pending sale | $198,000$124/sqft |
Source: Coldwell Banker Lewis-Kirkeby-Hall #128690 Report a problem | ||
| 5/22/2016 | Listed for sale | $198,000+25.3%$124/sqft |
Source: Coldwell Banker Lewis-Kirkeby-Hall #128690 Report a problem | ||
| 7/10/2012 | Sold | $158,000$99/sqft |
Source: Agent Provided Report a problem | ||
Public tax history
| Year | Property taxes | Tax assessment |
|---|---|---|
| 2025 | $3,308 -6.1% | $328,200 +9.9% |
| 2024 | $3,523 +4.9% | $298,500 -3.9% |
| 2023 | $3,358 +14.5% | $310,700 +14.3% |
| 2022 | $2,933 | $271,900 +25.6% |
| 2021 | -- | $216,400 +7.3% |
| 2020 | $2,821 +8.4% | $201,600 +10.2% |
| 2019 | $2,601 +3.6% | $182,900 +4% |
| 2018 | $2,511 +2.4% | $175,900 -0.1% |
| 2017 | $2,452 | $176,100 +8.6% |
| 2016 | $2,452 -0.2% | $162,100 -1.3% |
| 2015 | $2,457 | $164,200 +1.2% |
| 2014 | $2,457 | $162,300 +16.3% |
| 2012 | -- | $139,600 |
Find assessor info on the county website
Monthly payment
Est. payment
Payment breakdown
Explore the cost of this home by adjusting the details. Changes won't be saved.Climate risks
Neighborhood: 57701
Nearby schools
GreatSchools rating
- 2/10Robbinsdale Elementary - 14Grades: PK-5Distance: 0.9 mi
- 3/10South Middle School - 36Grades: 6-8Distance: 1.2 mi
- 2/10Central High School - 41Grades: 9-12Distance: 3 mi
- $314,9003 bd1 ba1.2k sqft3626 Redwood St, Rapid City, SD 57701Off Market
- $309,9003 bd2 ba1.5k sqft3712 Redwood St, Rapid City, SD 57701Sold

- $356,1004 bd2 ba1.9k sqft3713 Locust St, Rapid City, SD 57701Off Market
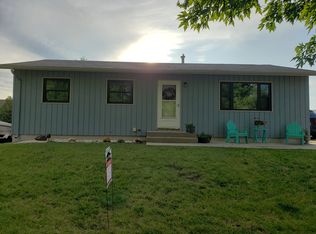
- $332,5004 bd2 ba1.6k sqft3718 Redwood St, Rapid City, SD 57701Sold
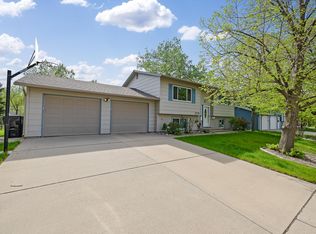
- $339,2003 bd2 ba1.5k sqft3620 Redwood St, Rapid City, SD 57701Off Market
- $312,2002 bd1 ba810 sqft3707 Locust St, Rapid City, SD 57701Off Market
- $333,2002 bd1 ba810 sqft3719 Locust St, Rapid City, SD 57701Off Market
- $348,4003 bd2 ba810 sqft3707 Redwood St, Rapid City, SD 57701Off Market
A local agent can set up tours, give advice and negotiate with sellers.
A local lender can help you make sure your offer is ready when you are.
Similar homes
- $349,0003 bd2 ba1.9k sqft1105 Fir Dr, Rapid City, SD 57701For Sale
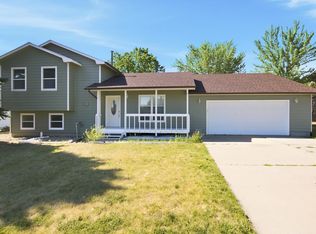 MLS ID #180510, AMANDA KIRSCHENMAN, COLDWELL BANKER BLACK HILLS LEGACY. Black Hills AOR
 - $399,5003 bd3 ba2k sqft1215 Range View Cir, Rapid City, SD 57701For Sale
 MLS ID #180343, RENEE SALES, RE/MAX ADVANTAGE. Black Hills AOR
 - $389,9003 bd2 ba2k sqft1220 Range View Cir, Rapid City, SD 57701For Sale
 MLS ID #89835, Rich Hegre. Mount Rushmore Area AOR
 - $379,9004 bd2 ba1.8k sqft3401 Lynnwood Ave, Rapid City, SD 57701For Sale By Owner

- $382,5004 bd2 ba2.1k sqft4111 Wild Flower Dr, Rapid City, SD 57701For SaleMLS ID #179351, STEPHANIE NESSELHUF, RE/MAX ADVANTAGE. Black Hills AOR
- $394,9004 bd3 ba1.5k sqft4932 S Pointe Dr, Rapid City, SD 57701For SaleMLS ID #179281, RICHARD HEGRE, ENGEL & VOELKERS BLACK HILLS, LLC. Black Hills AOR
- $415,0004 bd3 ba2k sqft3220 New England St, Rapid City, SD 57703For SaleMLS ID #90004, Tarri Sorenson. Mount Rushmore Area AOR
- $394,9004 bd3 ba2.1k sqft4923 S Pointe Dr, Rapid City, SD 57701For SaleMLS ID #88917, Rich Hegre. Mount Rushmore Area AOR
- $339,5004 bd2 ba1.8k sqft1066 E Ohio St, Rapid City, SD 57701For SaleMLS ID #180404, MARY L RISS, RISS REAL ESTATE. Black Hills AOR
- $339,0004 bd2 ba1.6k sqft3918 Parkview Dr, Rapid City, SD 57701For SaleMLS ID #179265, TONY KLOCK, RE/MAX ADVANTAGE. Black Hills AOR
- $325,0004 bd2 ba1.6k sqft3601 Wisconsin Ave, Rapid City, SD 57701For SaleMLS ID #89722, Suzanne White. Mount Rushmore Area AOR
- $435,0004 bd3 ba2.1k sqft548 Field View Dr, Rapid City, SD 57701For SaleMLS ID #179887, AMANDA KIRSCHENMAN, COLDWELL BANKER BLACK HILLS LEGACY. Black Hills AOR
- $449,0003 bd3 ba2.3k sqft2511 Merlot Dr, Rapid City, SD 57701For SaleMLS ID #180367, MARY L FRENCH, SUN REAL ESTATE. Black Hills AOR
- $419,0003 bd3 ba1.9k sqft3219 Allison Ln, Rapid City, SD 57703For SaleMLS ID #89972, Austin Stiles. Mount Rushmore Area AOR
- $399,0004 bd3 ba2.3k sqft1526 11th St, Rapid City, SD 57701For SaleMLS ID #89444, Josh Uhre. Mount Rushmore Area AOR
- $349,0004 bd2 ba2k sqft434 Field View Dr, Rapid City, SD 57701New ConstructionMLS ID #179434, AMY KLOCK, RE/MAX ADVANTAGE. Black Hills AOR
- $399,9003 bd3 ba1.7k sqft2004 9th St, Rapid City, SD 57701For SaleMLS ID #179391, DANEEN JACQUOT KULMALA, SOUTH DAKOTA PROPERTIES. Black Hills AOR
- $350,0003 bd2 ba1.7k sqft1242 Range View Cir, Rapid City, SD 57701For SaleMLS ID #179438, RICH CRIM, WEST RIVER REALTY, LLC. Black Hills AOR
- $295,0003 bd1 ba912 sqft2209 5th St, Rapid City, SD 57701For SaleMLS ID #180435, CRAIG CREWS, KELLER WILLIAMS REALTY BLACK HILLS. Black Hills AOR
- $499,9005 bd3 ba2.2k sqft110 Windslow Dr, Rapid City, SD 57701For SaleMLS ID #180224, DANEEN JACQUOT KULMALA, SOUTH DAKOTA PROPERTIES. Black Hills AOR
