Nestled in the woods with lots of privacy and serenity! This home in District 3 is located near Croft State Park and Spartanburg. The location is just right. This home was built in the mid 1970’s and has the quality construction of that period. This home has a foyer, living room and dining. The family room has beamed ceilings, wood floors and a fireplace. The kitchen is equipped with appliances. The owner’s suite is on the main level, and it has a fireplace. The upper level had 3 bedrooms. The home has a 2-car carport with extra storage. The lot is .69 acres and has loads of trees. The laundry room is on the main level. With a few upgrades with make this a traditional showplace. Come see this home today. Your easy lifestyle awaits.
Active
$319,900
221 Dairy Ridge Rd, Spartanburg, SC 29302
4beds
2,262sqft
Single Family Residence
Built in 1974
0.69 Acres Lot
$304,800 Zestimate®
$141/sqft
$-- HOA
What's special
Wood floors
- 3 days |
- 643 |
- 46 |
Zillow last checked:
Listing updated:
Listed by:
Rhonda C Porter 864-316-3000,
Coldwell Banker Caine Real Est
Source: SAR as distributed by MLS GRID,MLS#: 340530
Facts & features
Interior
Bedrooms & bathrooms
- Bedrooms: 4
- Bathrooms: 3
- Full bathrooms: 2
- 1/2 bathrooms: 1
- Main level bathrooms: 1
- Main level bedrooms: 1
Rooms
- Room types: Breakfast Area, Main Fl Master Bedroom
Primary bedroom
- Level: First
- Area: 228
- Dimensions: 12x19
Bedroom 2
- Level: Second
- Area: 120
- Dimensions: 10x12
Bedroom 3
- Level: Second
- Area: 120
- Dimensions: 10x12
Bedroom 4
- Level: Second
- Area: 204
- Dimensions: 12x17
Den
- Level: First
- Area: 252
- Dimensions: 18x14
Dining room
- Level: First
- Area: 132
- Dimensions: 11x12
Kitchen
- Level: First
- Area: 196
- Dimensions: 14x14
Laundry
- Level: First
- Area: 44
- Dimensions: 11x4
Living room
- Level: First
- Area: 270
- Dimensions: 15x18
Heating
- Forced Air, Electricity
Cooling
- Central Air, Electricity
Appliances
- Included: Dishwasher, Microwave, Built-In Range, Refrigerator, Electric Water Heater
- Laundry: 1st Floor, Electric Dryer Hookup, Walk-In, Washer Hookup
Features
- Fireplace, Ceiling - Blown, Laminate Counters
- Flooring: Carpet, Hardwood, Vinyl
- Has basement: No
- Number of fireplaces: 2
Interior area
- Total interior livable area: 2,262 sqft
- Finished area above ground: 2,262
- Finished area below ground: 0
Property
Parking
- Total spaces: 2
- Parking features: Carport, 2 Car Carport, Attached Carport
- Garage spaces: 2
- Carport spaces: 2
Accessibility
- Accessibility features: Handicap Access
Features
- Levels: Two
- Patio & porch: Deck
Lot
- Size: 0.69 Acres
- Features: Level, Wooded
- Topography: Level
Details
- Parcel number: 3270002502
Construction
Type & style
- Home type: SingleFamily
- Architectural style: Cape Cod
- Property subtype: Single Family Residence
Materials
- Brick Veneer, Masonite
- Foundation: Slab
- Roof: Composition
Condition
- New construction: No
- Year built: 1974
Utilities & green energy
- Electric: Duke
- Sewer: Septic Tank
- Water: Public, Meansville
Community & HOA
Community
- Features: None
- Subdivision: None
HOA
- Has HOA: No
Location
- Region: Spartanburg
Financial & listing details
- Price per square foot: $141/sqft
- Tax assessed value: $232,400
- Annual tax amount: $1,008
- Date on market: 8/12/2026
Estimated market value
$304,800
$290,000 - $320,000
$1,884/mo
Price history
| Date | Event | Price |
|---|---|---|
| 8/12/2026 | Listed for sale | $319,900$141/sqft |
Source:  SAR as distributed by MLS GRID #340530 Report a problem SAR as distributed by MLS GRID #340530 Report a problem | ||
Public tax history
| Year | Property taxes | Tax assessment |
|---|---|---|
| 2025 | -- | $7,379 |
| 2024 | $997 +1.1% | $7,379 |
| 2023 | $986 | $7,379 +15% |
| 2022 | -- | $6,417 |
| 2021 | -- | $6,417 |
| 2020 | -- | $6,417 |
| 2019 | -- | $6,417 |
| 2018 | $760 | $6,417 +15% |
| 2017 | $760 +22% | $5,580 |
| 2016 | $623 +0.1% | $5,580 |
| 2015 | $623 +2.4% | $5,580 |
| 2014 | $608 | $5,580 |
| 2013 | -- | $5,580 |
| 2012 | -- | -- |
| 2011 | -- | $5,106 |
| 2010 | -- | $5,106 |
| 2009 | -- | $5,106 |
| 2008 | -- | $5,106 +15% |
| 2006 | $549 | $4,440 |
| 2005 | -- | $4,440 |
| 2004 | $548 +3.5% | $4,440 |
| 2003 | $529 | $4,440 +8% |
| 2002 | -- | $4,110 |
| 2001 | $409 -30.5% | $4,110 |
| 2000 | $589 | $4,110 |
Find assessor info on the county website
Monthly payment
Est. payment
Payment breakdown
Explore the cost of this home by adjusting the details. Changes won't be saved.Climate risks
Neighborhood: 29302
Nearby schools
GreatSchools rating
- 8/10Pacolet Elementary SchoolGrades: PK-5Distance: 4.3 mi
- 7/10Clifdale MiddleGrades: 6-8Distance: 4.9 mi
- 8/10Broome High SchoolGrades: 9-12Distance: 5.4 mi
Schools provided by the listing agent
- Elementary: 3-Pacolet Pr
- Middle: 3-Pacolet Middle
- High: 3-Broome High
Source: SAR as distributed by MLS GRID. This data may not be complete. We recommend contacting the local school district to confirm school assignments for this home.
- $--147 sqft251 Dairy Ridge Rd, Spartanburg, SC 29302Off Market
- $30,900-- bd-- ba-- sqft212 Dairy Ridge Rd, Spartanburg, SC 29302Off Market
- $18,0003 bd2 ba1.4k sqft212 Dairy Ridge Rd, Spartanburg, SC 29302Off Market
- $440,0003 bd2 ba1.6k sqft224 Dairy Ridge Rd, Spartanburg, SC 29302Off Market
- $335,6003 bd2 ba2.1k sqft100 Hickory Hill Rd, Spartanburg, SC 29302Off Market
- $314,1003 bd2 ba1.7k sqft106 Hickory Hill Rd, Spartanburg, SC 29302Off Market
- $25,6004 bd3 ba2.2k sqft121 Hickory Hill Rd, Spartanburg, SC 29302Off Market
- $31,500-- bd-- ba-- sqft240 Dairy Ridge Rd, Spartanburg, SC 29302Off Market
A local agent can set up tours, give advice and negotiate with sellers.
A local lender can help you make sure your offer is ready when you are.
Similar homes
- $260,0004 bd3 ba1.8k sqft256 Cotton Creek Dr, Spartanburg, SC 29302For Sale
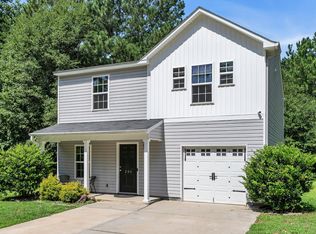 MLS ID #1600848, Amrita Jacob, 1 Percent Lists Advantage. Greater Greenville AOR
 - $325,0003 bd2 ba2.3k sqft106 Pershing St, Spartanburg, SC 29302For Sale
 MLS ID #1598904, Judith Tellez, EXP Realty LLC. Greater Greenville AOR
 - $299,9994 bd3 ba1.9k sqft300 Sundance Way, Spartanburg, SC 29302For Sale
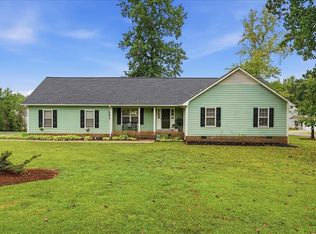 MLS ID #339505, Novella Springer, Coldwell Banker Caine Real Est. SAR as distributed by MLS GRID
 - $325,0004 bd3 ba3k sqft346 Round Ridge Rd, Spartanburg, SC 29302For Sale
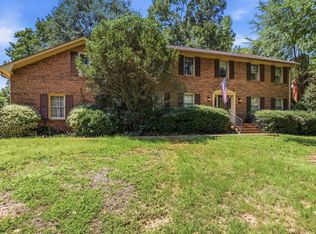 MLS ID #340091, Bryan A Pack, Pack and Company Real Estate. SAR as distributed by MLS GRID
 - $349,9003 bd2 ba1.8k sqft128 Galaxie Pl, Spartanburg, SC 29307For SaleMLS ID #340651, Andrew M Warfuel, EXP Realty LLC. SAR as distributed by MLS GRID
- $324,9003 bd2 ba2k sqft702 Keltner Ave, Spartanburg, SC 29302For SaleMLS ID #20301545, Brandi Schwerdtfeger, Real Home International. WUMLS
- $445,0004 bd3 ba2.8k sqft352 Round Ridge Rd, Spartanburg, SC 29302For SaleMLS ID #340656, Marshall Jordan, Coldwell Banker Caine Real Est. SAR as distributed by MLS GRID
- $314,8003 bd2 ba1.8k sqft172 Roberts Meadow Loop, Spartanburg, SC 29307For SaleMLS ID #340500, Leda Othman, Keller Williams Realty. SAR as distributed by MLS GRID
- $354,9004 bd2 ba2.1k sqft45 Woodwind Dr, Spartanburg, SC 29302For SaleMLS ID #339256, Brad Liles, Keller Williams on Main. SAR as distributed by MLS GRID
- $339,9003 bd3 ba2.5k sqft52 Woodwind Dr, Spartanburg, SC 29302For SaleMLS ID #337801, Jeanne Thompson, The W Lewis White Co Inc. SAR as distributed by MLS GRID
- $340,0004 bd3 ba2.3k sqft295 Fairlane Dr, Spartanburg, SC 29307For SaleMLS ID #339249, Bill Rhodes, BHHS C Dan Joyner - Midtown. SAR as distributed by MLS GRID
- $275,0003 bd2 ba2.4k sqft3855 Maid Marion Ln, Spartanburg, SC 29302For SaleMLS ID #337522, Jeff Millwood, C 21 Blackwell & Co. SAR as distributed by MLS GRID
- $285,0003 bd3 ba1.9k sqft401 Claremont Cir, Spartanburg, SC 29302For SaleMLS ID #340261, Lexi Horne, Leslie Horne and Associates. SAR as distributed by MLS GRID
- $324,9003 bd3 ba1.7k sqft214 Trolley Car Way, Spartanburg, SC 29302For SaleMLS ID #338631, Meredith Dixon, BHHS C Dan Joyner - Midtown. SAR as distributed by MLS GRID
- $267,0004 bd2 ba1.5k sqft255 Hazelwood Ave, Spartanburg, SC 29302For SaleMLS ID #337292, Danielle Watkins, Coldwell Banker Caine Real Est. SAR as distributed by MLS GRID
- $280,0003 bd2 ba1.6k sqft4921 S Pine St, Spartanburg, SC 29302For SaleMLS ID #1588848, Alexandria Dougherty, Bluefield Realty Group. Greater Greenville AOR
- $269,4993 bd2 ba1.7k sqft191 Pershing St, Spartanburg, SC 29302For SaleMLS ID #338012, Angi K Higgason, Legacy Real Estate, Inc.. SAR as distributed by MLS GRID
- $296,4804 bd3 ba2.4k sqft107 Milo Rd, Spartanburg, SC 29306New ConstructionMLS ID #340617, Kelly Jo Hard, MTH SC Realty, LLC. SAR as distributed by MLS GRID
- $254,9004 bd2 ba2k sqft300 Old Petrie Rd, Spartanburg, SC 29302For SaleMLS ID #339856, David Perez, XSell Upstate. SAR as distributed by MLS GRID
- $259,9994 bd2 ba2.2k sqft201 Francis Marion Dr, Spartanburg, SC 29302For SaleMLS ID #338836, Charles Davis, Realty One Group Freedom. SAR as distributed by MLS GRID
