Motivated Sellers! Enjoy the added features this corner-lot home has to offer. In addition to the great spaces inside, the home features an in-house humidifier for added comfort while lighting abounds with LifeStrip lighting in the kitchen and (programmable) Govee Prism Pro lighting affixed to the outside of the home. The living room is plumbed for a gas fireplace and has large windows for an abundance of natural light. The basement family room and bedrooms also have large, above ground windows, allowing for plenty of daytime light. A heated garage is the perfect place for cool weather projects, and includes a work bench and above floor storage. The 2026 above-ground pool (14'x48") is a great place to cool off in the summer, or, can be easily converted into a fire-pit/entertainment area. A deck and small garden section, increase the outdoor appeal. Underground sprinkler and drip water system, helps maintain the professional landscaping. The fully fenced back yard provides peace of mind, and is modern and functional. Just minutes from the interstate and easy access to Rapid City or Ellsworth AFB.
For sale
$415,000
3220 New England St, Rapid City, SD 57703
4beds
2,068sqft
Site Built
Built in 2010
8,712 Square Feet Lot
$408,300 Zestimate®
$201/sqft
$-- HOA
What's special
Corner-lot homeSmall garden sectionIn-house humidifierProfessional landscaping
- 1 day |
- 183 |
- 20 |
Zillow last checked:
Listing updated:
Listed by:
Tarri Sorenson,
Battle Creek Agency
Source: Mount Rushmore Area AOR,MLS#: 90004
Facts & features
Interior
Bedrooms & bathrooms
- Bedrooms: 4
- Bathrooms: 3
- Full bathrooms: 3
Primary bedroom
- Description: WI Closet, dbl sink in Ba
- Level: Upper
- Area: 156
- Dimensions: 13 x 12
Bedroom 2
- Level: Upper
- Area: 121
- Dimensions: 11 x 11
Bedroom 3
- Level: Basement
- Area: 110
- Dimensions: 11 x 10
Bedroom 4
- Level: Basement
- Area: 110
- Dimensions: 11 x 10
Dining room
- Description: Sliding Door-shaded deck
- Level: Upper
- Area: 120
- Dimensions: 10 x 12
Kitchen
- Description: Combo
- Level: Upper
- Dimensions: 10 x 12
Living room
- Description: Large Window
- Level: Upper
- Area: 272
- Dimensions: 17 x 16
Heating
- Natural Gas
Cooling
- Refrig. C/Air
Appliances
- Included: Dishwasher, Disposal, Refrigerator, Gas Range Oven, Microwave, Washer, Dryer
- Laundry: In Basement
Features
- Vaulted Ceiling(s), Walk-In Closet(s), Ceiling Fan(s)
- Flooring: Carpet, Vinyl
- Basement: Full
- Has fireplace: No
Interior area
- Total structure area: 2,068
- Total interior livable area: 2,068 sqft
Property
Parking
- Total spaces: 2
- Parking features: Two Car, Attached, Garage Door Opener
- Attached garage spaces: 2
Features
- Levels: Split Foyer
- Patio & porch: Open Deck
- Exterior features: Sprinkler System
- Has private pool: Yes
- Pool features: Above Ground
Lot
- Size: 8,712 Square Feet
- Features: Corner Lot, Lawn
Details
- Parcel number: 3804334007
Construction
Type & style
- Home type: SingleFamily
- Property subtype: Site Built
Materials
- Frame
- Roof: Composition
Condition
- Year built: 2010
Community & HOA
Community
- Subdivision: Copperfield Vistas
Location
- Region: Rapid City
Financial & listing details
- Price per square foot: $201/sqft
- Tax assessed value: $379,000
- Annual tax amount: $3,901
- Date on market: 8/15/2026
- Listing terms: Cash,New Loan
- Road surface type: Paved
Estimated market value
$408,300
$388,000 - $429,000
$2,495/mo
Price history
| Date | Event | Price |
|---|---|---|
| 8/15/2026 | Listed for sale | $415,000+129.3%$201/sqft |
Source:  Black Hills AOR #180527 Report a problem Black Hills AOR #180527 Report a problem | ||
| 6/30/2010 | Sold | $181,000$88/sqft |
Source: Agent Provided Report a problem | ||
Public tax history
| Year | Property taxes | Tax assessment |
|---|---|---|
| 2025 | $3,901 -4.6% | $379,000 +10.4% |
| 2024 | $4,089 +8.5% | $343,300 -2.5% |
| 2023 | $3,768 +4.5% | $352,100 +17.6% |
| 2022 | $3,606 | $299,500 +15.5% |
| 2021 | -- | $259,300 +9.7% |
| 2020 | $3,395 +0.6% | $236,400 +1.9% |
| 2019 | $3,375 +9.1% | $231,900 +9.5% |
| 2018 | $3,094 +10.2% | $211,800 +7.6% |
| 2017 | $2,808 | $196,900 +0.8% |
| 2016 | $2,808 -2.7% | $195,300 +3.6% |
| 2015 | $2,887 | $188,600 +3.9% |
| 2014 | $2,887 | $181,600 +11.9% |
| 2012 | -- | $162,300 |
Find assessor info on the county website
Monthly payment
Est. payment
Payment breakdown
Explore the cost of this home by adjusting the details. Changes won't be saved.Climate risks
Neighborhood: 57703
Nearby schools
GreatSchools rating
- 4/10Valley View Elementary - 13Grades: K-5Distance: 1.2 mi
- NAEast Middle School - 30Grades: 6-8Distance: 1.3 mi
- 2/10Central High School - 41Grades: 9-12Distance: 3.5 mi
- $344,6004 bd2 ba912 sqft3214 New England St, Rapid City, SD 57703Off Market
- $458,8005 bd3 ba2k sqft3221 Conservation Way, Rapid City, SD 57703Off Market

- $354,8004 bd2 ba936 sqft3208 New England St, Rapid City, SD 57703Off Market
- $372,7003 bd1 ba2k sqft3211 Conservation Way, Rapid City, SD 57703Off Market

- $405,0003 bd3 ba1.8k sqft3213 New England St, Rapid City, SD 57701Sold
- $447,5004 bd3 ba2.5k sqft3219 New England St, Rapid City, SD 57703Off Market
- $441,4004 bd3 ba2.3k sqft3219 New England St, Rapid City, SD 57701Off Market
- $517,9005 bd3 ba3.1k sqft3201 Conservation Way, Rapid City, SD 57703Off Market
A local agent can set up tours, give advice and negotiate with sellers.
A local lender can help you make sure your offer is ready when you are.
Similar homes
- $419,0003 bd3 ba1.9k sqft3219 Allison Ln, Rapid City, SD 57703For Sale
 MLS ID #89972, Austin Stiles. Mount Rushmore Area AOR
 - $429,9004 bd3 ba2.1k sqft5818 Weatherby Loop, Rapid City, SD 57703For Sale
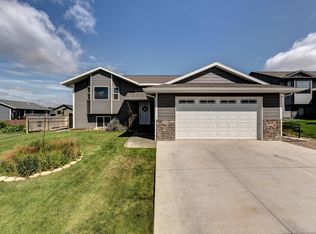 MLS ID #180524, SUZETTE PICKAR, WEST RIVER REALTY, LLC. Black Hills AOR
 - $429,9004 bd3 ba2.2k sqft5818 Other, Rapid City, SD 57703For Sale
 MLS ID #90002, Suzette Pickar. Mount Rushmore Area AOR
 - $479,0004 bd3 ba2.3k sqft3025 Conservation Way, Rapid City, SD 57703For Sale
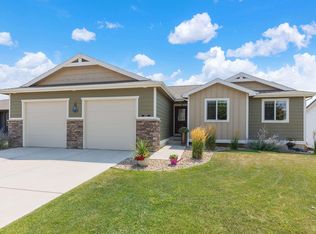 MLS ID #180389, EMILY TOBIN TUPA, RE/MAX ADVANTAGE. Black Hills AOR
 - $499,9004 bd3 ba2.3k sqft3101 Tate Ct, Rapid City, SD 57701For SaleMLS ID #180410, ALICEN DUPONT, EXP REALTY. Black Hills AOR
- $419,9004 bd3 ba2.5k sqft4624 Patricia St, Rapid City, SD 57703For SaleMLS ID #177456, KELLY MCGREGOR, BERKSHIRE HATHAWAY HOMESERVICES MIDWEST REALTY. Black Hills AOR
- $554,0004 bd2 ba2.1k sqft4736 Howie Dr, Rapid City, SD 57703For SaleMLS ID #180529, DAWN N FETTIG-PERHUS, RE/MAX ADVANTAGE. Black Hills AOR
- $479,5004 bd3 ba2.1k sqft710 Bar Five Ranch Rd, Rapid City, SD 57703For SaleMLS ID #89400, Will Dixon. Mount Rushmore Area AOR
- $424,0003 bd2 ba1.1k sqft3211 Homestead St, Rapid City, SD 57703For SaleMLS ID #179222, CHEYENNE S MCGRIFF, RE/MAX RESULTS. Black Hills AOR
- $424,5004 bd4 ba2.4k sqft1225 Clover Ridge Ct, Rapid City, SD 57701For SaleMLS ID #180421, KENT HAGG, HAGG PROPERTIES, LLC. Black Hills AOR
- $325,0004 bd3 ba2k sqft5789 Corbin Dr, Rapid City, SD 57703For SaleMLS ID #89842, Cierra Vanderpol. Mount Rushmore Area AOR
- $399,9902 bd2 ba1.3k sqft3148 Conservation Way, Rapid City, SD 57703For SaleMLS ID #179560, DIANE K WILCOX, COLDWELL BANKER BLACK HILLS LEGACY. Black Hills AOR
- $385,0004 bd3 ba2.1k sqft1064 Ziebach St, Rapid City, SD 57703For SaleMLS ID #176393, CRAIG CREWS, KELLER WILLIAMS REALTY BLACK HILLS. Black Hills AOR
- $355,0005 bd2 ba2k sqft635 Diamond Ridge Blvd, Rapid City, SD 57703For SaleMLS ID #89673, Shauna Sheets. Mount Rushmore Area AOR
- $389,9003 bd2 ba1.3k sqft1621 Copperfield Dr, Rapid City, SD 57703For SaleMLS ID #88978, Cierra Vanderpol. Mount Rushmore Area AOR
- $485,9004 bd3 ba2.3k sqft4503 Patricia St, Rapid City, SD 57703For SaleMLS ID #88906, Bobbi Bentz. Mount Rushmore Area AOR
- $349,0003 bd2 ba1.9k sqft1105 Fir Dr, Rapid City, SD 57701For SaleMLS ID #180510, AMANDA KIRSCHENMAN, COLDWELL BANKER BLACK HILLS LEGACY. Black Hills AOR
- $414,5003 bd2 ba1.3k sqft2801 Luke Ln, Rapid City, SD 57703New ConstructionMLS ID #178543, MICHELLE CHENOWETH, EXP REALTY. Black Hills AOR
- $360,0004 bd2 ba1.7k sqft4439 Avenue A, Rapid City, SD 57703For SaleMLS ID #179556, BRANDI M TIPTON, ADVENTURE REAL ESTATE. Black Hills AOR
- $449,0003 bd3 ba2.3k sqft2511 Merlot Dr, Rapid City, SD 57701For SaleMLS ID #180367, MARY L FRENCH, SUN REAL ESTATE. Black Hills AOR
