Zero-Entry Living. Zero Hassle. One Beautiful Home. Single-level living has never looked this good! This move-in-ready, moderately priced zero-entry home delivers the perfect blend of comfort, convenience, and low-maintenance style—all on one level. Bright, Open Layout – Step inside and feel the airy, welcoming atmosphere from the moment you arrive. Chef-Worthy Kitchen – Abundant cabinetry, endless counter space, and a breakfast bar that flows seamlessly into the dining area. Sun-Filled Living Room – Two large windows fill the space with natural light. Private Primary Suite – Generous walk-in closet plus a full en-suite bathroom. Flexible Second Bedroom – Tucked next to the second full bath, ideal for guests or a home office. Insulated 2-Car Garage – Sheet-rocked and ready to keep things cozy all winter. Unbeatable Location – Minutes from Catron Blvd with easy access to Monument Health. Low-Maintenance Living – HOA covers lawn mowing, fertilizing, and sprinkler maintenance, so you can spend more time enjoying your home and less time working on it. Homes like this—single-level, low-maintenance, and move-in ready—don't stay on the market long. Schedule your private showing today before it's gone! Listed by Bart Miller 605-391-2645 at REMAX Results
For sale
$299,900
2524 Smith Ave, Rapid City, SD 57701
2beds
1,200sqft
Townhouse
Built in 2004
5,662 Square Feet Lot
$292,800 Zestimate®
$250/sqft
$-- HOA
What's special
Zero-entry homeAbundant cabinetrySingle-level livingBright open layoutAiry welcoming atmosphereGenerous walk-in closetEndless counter space
- 3 days |
- 423 |
- 17 |
Zillow last checked:
Listing updated:
Listed by:
Bart Miller,
RE/MAX Results
Source: Mount Rushmore Area AOR,MLS#: 89922
Facts & features
Interior
Bedrooms & bathrooms
- Bedrooms: 2
- Bathrooms: 2
- Full bathrooms: 2
- Main level bathrooms: 2
- Main level bedrooms: 2
Primary bedroom
- Level: Main
Bedroom 2
- Level: Main
Dining room
- Level: Main
Kitchen
- Level: Main
Living room
- Level: Main
Heating
- Natural Gas, Forced Air
Cooling
- Refrig. C/Air
Appliances
- Included: Dishwasher, Refrigerator, Electric Range Oven, Washer, Dryer
- Laundry: Main Level
Features
- Walk-In Closet(s)
- Has basement: No
- Number of fireplaces: 1
- Fireplace features: None
Interior area
- Total structure area: 1,200
- Total interior livable area: 1,200 sqft
Video & virtual tour
Property
Parking
- Total spaces: 2
- Parking features: Two Car, Attached, Garage Door Opener
- Attached garage spaces: 2
Features
- Patio & porch: Open Patio
Lot
- Size: 5,662 Square Feet
- Features: Lawn, Rock, Trees
Details
- Parcel number: 3807279004
Construction
Type & style
- Home type: Townhouse
- Architectural style: Ranch
- Property subtype: Townhouse
Materials
- Frame
- Roof: Composition
Condition
- Year built: 2004
Community & HOA
Community
- Security: Smoke Detector(s)
- Subdivision: Park Meadows
Location
- Region: Rapid City
Financial & listing details
- Price per square foot: $250/sqft
- Tax assessed value: $256,200
- Annual tax amount: $1,372
- Date on market: 8/11/2026
- Listing terms: Cash,New Loan
- Road surface type: Paved
Estimated market value
$292,800
$278,000 - $307,000
$1,702/mo
Price history
| Date | Event | Price |
|---|---|---|
| 8/11/2026 | Listed for sale | $299,900$250/sqft |
Source:  Black Hills AOR #180428 Report a problem Black Hills AOR #180428 Report a problem | ||
Public tax history
| Year | Property taxes | Tax assessment |
|---|---|---|
| 2025 | $1,372 -2.3% | $256,200 +3.7% |
| 2024 | $1,404 -45.4% | $247,000 +2.5% |
| 2023 | $2,572 +4.1% | $241,000 +15% |
| 2022 | $2,470 | $209,500 +15% |
| 2021 | -- | $182,200 +2.9% |
| 2020 | $2,478 +3.5% | $177,100 +4.5% |
| 2019 | $2,395 +0.9% | $169,400 +1.3% |
| 2018 | $2,372 +7.7% | $167,300 +5.1% |
| 2017 | $2,203 | $159,200 +2.8% |
| 2016 | $2,203 -4.3% | $154,800 |
| 2015 | $2,301 | $154,800 +2.6% |
| 2014 | $2,301 | $150,900 +9.7% |
| 2012 | -- | $137,600 |
Find assessor info on the county website
Monthly payment
Est. payment
Payment breakdown
Explore the cost of this home by adjusting the details. Changes won't be saved.Climate risks
Neighborhood: 57701
Nearby schools
GreatSchools rating
- 2/10Robbinsdale Elementary - 14Grades: PK-5Distance: 0.7 mi
- 3/10South Middle School - 36Grades: 6-8Distance: 1.1 mi
- 2/10Central High School - 41Grades: 9-12Distance: 2.6 mi
Schools provided by the listing agent
- District: Rapid City
Source: Mount Rushmore Area AOR. This data may not be complete. We recommend contacting the local school district to confirm school assignments for this home.
- $291,4002 bd2 ba1.2k sqft2526 Smith Ave, Rapid City, SD 57701Off Market
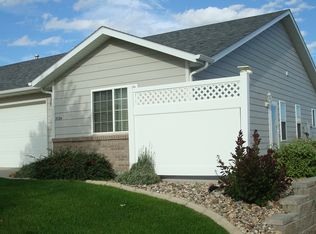
- $365,3004 bd2 ba1.7k sqft2514 Smith Ave, Rapid City, SD 57701Off Market
- $318,4003 bd3 ba1.2k sqft2534 Smith Ave, Rapid City, SD 57701Off Market

- $327,6003 bd2 ba1.4k sqft2506 Smith Ave, Rapid City, SD 57701Off Market

- $367,2002 bd3 ba1.2k sqft2536 Smith Ave, Rapid City, SD 57701Off Market
- $261,4002 bd2 ba1k sqft2412 Merlot Dr, Rapid City, SD 57701Off Market
- $355,4004 bd2 ba1.7k sqft2531 Smith Ave, Rapid City, SD 57701Off Market
- $232,7002 bd1 ba900 sqft2531 Smith Ave #A, Rapid City, SD 57701Off Market
A local agent can set up tours, give advice and negotiate with sellers.
A local lender can help you make sure your offer is ready when you are.
Similar homes
- $289,9003 bd2 ba1.6k sqft406 E Waterloo St, Rapid City, SD 57701For Sale
 MLS ID #180522, STEPH E HOLDINGHAUSEN, SELLING 605 REALTY LLC. Black Hills AOR
 - $269,0002 bd2 ba1.2k sqft875 E Minnesota St APT C, Rapid City, SD 57701For Sale
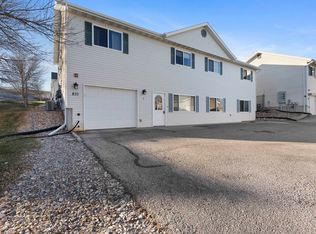 MLS ID #89267, Ariel Rudland. Mount Rushmore Area AOR
 - $298,8002 bd2 ba1k sqft2527 Hennessy Dr, Rapid City, SD 57701New Construction
 MLS ID #178799, TONY MARSHALL, CINC REALTY LLC. Black Hills AOR
 - $339,0002 bd2 ba1.4k sqft3505 Other, Rapid City, SD 57701For Sale
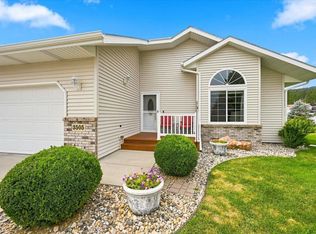 MLS ID #89858, Lisa Williams. Mount Rushmore Area AOR
 - $339,0002 bd2 ba1.4k sqft3505 Maddy Anne Ct, Rapid City, SD 57701For SaleMLS ID #180362, LISA WILLIAMS, THE REAL ESTATE CENTER OF STURGIS. Black Hills AOR
- $284,9002 bd2 ba1.3k sqft1172 Parkwood Rd, Rapid City, SD 57701For SaleMLS ID #179477, THOMAS PATTON, KELLER WILLIAMS REALTY BLACK HILLS. Black Hills AOR
- $304,9002 bd2 ba1.1k sqft3600 Sheridan Lake Rd APT 119, Rapid City, SD 57702For SaleMLS ID #180407, TJ WOJTANOWICZ, BLACK HILLS REALTY. Black Hills AOR
- $295,0003 bd2 ba1k sqft813 Flamingo Dr, Rapid City, SD 57701For SaleMLS ID #180277, TONY KLOCK, RE/MAX ADVANTAGE. Black Hills AOR
- $295,0003 bd2 ba1.5k sqft3824 Chief Dr, Rapid City, SD 57701For SaleMLS ID #89893, Markie Zacharias. Mount Rushmore Area AOR
- $289,9003 bd2 ba1.5k sqft4821 Stoney Brook Ct, Rapid City, SD 57702For SaleMLS ID #180340, WILLIAM BUSSE, RE/MAX RESULTS. Black Hills AOR
- $305,0004 bd2 ba1.7k sqft1648 Minuteman Dr, Rapid City, SD 57701For SaleMLS ID #180299, KYLIE MCMULLIN, RE/MAX ADVANTAGE. Black Hills AOR
- $325,0004 bd2 ba1.6k sqft3601 Wisconsin Ave, Rapid City, SD 57701For SaleMLS ID #89722, Suzanne White. Mount Rushmore Area AOR
- $310,0002 bd2 ba1.2k sqft1120 Mount Rushmore Rd, Rapid City, SD 57701For SaleMLS ID #89635, Brittany Sudbeck. Mount Rushmore Area AOR
- $274,9003 bd1 ba1.3k sqft1232 E Saint Charles St, Rapid City, SD 57701For SaleMLS ID #179835, THOMAS PATTON, KELLER WILLIAMS REALTY BLACK HILLS. Black Hills AOR
- $285,0002 bd2 ba1.2k sqft1641 Boulder St, Rapid City, SD 57702For SaleMLS ID #177760, EMILY TOBIN TUPA, RE/MAX ADVANTAGE. Black Hills AOR
- $299,0003 bd2 ba1.4k sqft14779 Mustang Ln, Rapid City, SD 57703New ConstructionMLS ID #179889, HALEY MOLINE, KELLER WILLIAMS REALTY BLACK HILLS. Black Hills AOR
- $339,0004 bd2 ba1.6k sqft3918 Parkview Dr, Rapid City, SD 57701For SaleMLS ID #179265, TONY KLOCK, RE/MAX ADVANTAGE. Black Hills AOR
- $350,0003 bd2 ba1.7k sqft1242 Range View Cir, Rapid City, SD 57701For SaleMLS ID #179438, RICH CRIM, WEST RIVER REALTY, LLC. Black Hills AOR
- $314,9004 bd2 ba1.7k sqft334 Saint Charles St, Rapid City, SD 57701For SaleMLS ID #179719, SCOTT HENRIKSON, KELLER WILLIAMS REALTY BLACK HILLS. Black Hills AOR
- $310,0003 bd2 ba1k sqft4004 Sherry Ct, Rapid City, SD 57703For SaleMLS ID #89596, Holly Hultgren. Mount Rushmore Area AOR
