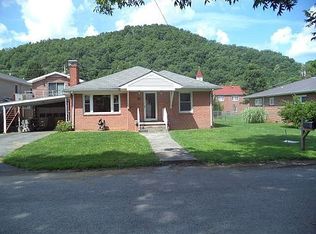
**Meticulously Maintained 3-Bedroom Brick Ranch in the Heart of Cedar Bluff** Pride of ownership is evident throughout, offering a move-in-ready home that's been lovingly cared for inside and out. Enjoy the convenience of one-level living with a functional layout, comfortable living spaces, and plenty of natural light. Outside, you'll find a nice, flat yard that's perfect for children, pets, gardening, or entertaining family and friends. Conveniently located just minutes from shopping, dining, schools, and medical facilities, this home combines comfort, quality, and an unbeatable location. Whether you're a first-time homebuyer, looking to downsize, or simply searching for a well-kept home in a desirable area, this property is one you won't want to miss. Schedule your private showing today and see all this charming Cedar Bluff home has to offer!
For sale
Price increase: $3K (8/6)
$202,000
305 Birch Ln, Cedar Bluff, VA 24609
3beds
1,248sqft
Single Family Residence
Built in 1960
0.5 Acres Lot
$-- Zestimate®
$162/sqft
$-- HOA
What's special
Nice flat yardOne-level livingFunctional layoutComfortable living spacesPlenty of natural light
- 10 days |
- 409 |
- 3 |
Zillow last checked:
Listing updated:
Listed by:
Amanda Knepper 276-970-8377,
Dream Home Realty LLC 276-970-8377
Source: SWVAR,MLS#: 111334
Facts & features
Interior
Bedrooms & bathrooms
- Bedrooms: 3
- Bathrooms: 2
- Full bathrooms: 1
- 1/2 bathrooms: 1
- Main level bathrooms: 2
- Main level bedrooms: 3
Primary bedroom
- Level: Main
Bedroom 2
- Level: Main
Bedroom 3
- Level: Main
Bathroom
- Level: Main
Bathroom 1
- Level: Main
Dining room
- Level: Main
Family room
- Level: Main
Kitchen
- Level: Main
Living room
- Level: Main
Basement
- Area: 0
Heating
- Heat Pump
Cooling
- Heat Pump
Appliances
- Included: Dishwasher, Dryer, Electric Oven, Electric Range, Microwave, Range, Range Hood, Refrigerator, Washer
- Laundry: Main Level
Features
- Ceiling Fan(s), Cable High Speed Internet
- Flooring: Wood
- Windows: Storm Window(s)
- Basement: Crawl Space,None
- Has fireplace: Yes
- Fireplace features: Brick, Insert, Masonry, Wood Burning, Wood Burning Stove
Interior area
- Total structure area: 1,248
- Total interior livable area: 1,248 sqft
- Finished area above ground: 1,248
- Finished area below ground: 0
Video & virtual tour
Property
Parking
- Parking features: Driveway, Garage, Paved
- Has garage: Yes
Features
- Stories: 1
- Patio & porch: Patio
- Exterior features: Lighting, Mature Trees
- Fencing: Privacy Fence
- Water view: None
- Waterfront features: None
Lot
- Size: 0.5 Acres
- Features: Corner Lot, Level
Details
- Parcel number: 106A50500430046
- Zoning: r
Construction
Type & style
- Home type: SingleFamily
- Architectural style: Ranch
- Property subtype: Single Family Residence
Materials
- Brick, Dry Wall
- Foundation: Block
- Roof: Shingle
Condition
- Year built: 1960
Utilities & green energy
- Sewer: Public Sewer
- Water: Public
- Utilities for property: Natural Gas Available
Community & HOA
HOA
- Has HOA: No
- Services included: None
Location
- Region: Cedar Bluff
Financial & listing details
- Price per square foot: $162/sqft
- Tax assessed value: $130,000
- Annual tax amount: $1,001
- Date on market: 8/5/2026
- Road surface type: Paved
Estimated market value
Not available
Estimated sales range
Not available
Not available
Price history
| Date | Event | Price |
|---|---|---|
| 8/10/2026 | Listed for sale | $202,000$162/sqft |
Source:  SWVAR #111334 Report a problem SWVAR #111334 Report a problem | ||
| 8/8/2026 | Contingent | $202,000$162/sqft |
Source: SWVAR #111334 Report a problem | ||
| 8/6/2026 | Price change | $202,000+1.5%$162/sqft |
Source: SWVAR #111334 Report a problem | ||
| 8/5/2026 | Listed for sale | $199,000$159/sqft |
Source: SWVAR #111334 Report a problem | ||
Public tax history
| Year | Property taxes | Tax assessment |
|---|---|---|
| 2025 | $754 | $130,000 |
| 2024 | $754 +32.7% | $130,000 +32.7% |
| 2023 | $568 | $98,000 |
| 2022 | $568 | $98,000 |
| 2021 | -- | $98,000 |
| 2020 | -- | $98,000 |
| 2018 | $568 | $98,000 -3.1% |
| 2017 | -- | $101,100 |
| 2016 | -- | $101,100 |
| 2015 | -- | $101,100 |
| 2014 | -- | $101,100 |
| 2013 | -- | $101,100 |
| 2012 | -- | -- |
| 2010 | -- | -- |
Find assessor info on the county website
Monthly payment
Est. payment
Payment breakdown
Explore the cost of this home by adjusting the details. Changes won't be saved.Climate risks
Neighborhood: 24609
Nearby schools
GreatSchools rating
- 7/10Cedar Bluff Elementary SchoolGrades: PK-5Distance: 0.1 mi
- 6/10Richlands Middle SchoolGrades: 6-8Distance: 1.1 mi
- 8/10Richlands High SchoolGrades: 9-12Distance: 1 mi
Schools provided by the listing agent
- Elementary: Cedar Bluff
- Middle: Richlands
- High: Richlands
Source: SWVAR. This data may not be complete. We recommend contacting the local school district to confirm school assignments for this home.
- $1,000-- sqftBirch Ln, Cedar bluff, VA 24609Off Market
- $188,2003 bd2 ba1.8k sqft112 Robin Ln, Cedar Bluff, VA 24609Off Market
- $306,900-- bd-- ba-- sqft1040 Cedar Valley Dr, Cedar Bluff, VA 24609Off Market
- $167,0003 bd2 ba1.5k sqft118 Robin Ln, Cedar Bluff, VA 24609Off Market
- $223,5004 bd2 ba3.9k sqft310 Old Kentucky Tpke, Cedar Bluff, VA 24609Off Market
- $3,000-- bd-- ba-- sqftBirch Ln, Cedar bluff, VA 24609Off Market
- $191,1004 bd3 ba1.8k sqft103 Cedar Crest Dr, Cedar Bluff, VA 24609Off Market
- $147,5002 bd1 ba4k sqft228 Old Kentucky Tpke, Cedar Bluff, VA 24609Off Market
A local agent can set up tours, give advice and negotiate with sellers.
Similar homes
- $--3 bd2 ba1.4k sqft147 Link St, Pounding Mill, VA 24637Auction
 Xome
Xome - $219,9003 bd2 ba1.4k sqft122 Lawson Ln, Cedar Bluff, VA 24609For Sale
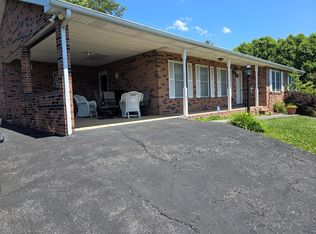
 MLS ID #110173, Jaimie Tuggle, RE/MAX At Work. SWVAR
 - $229,8003 bd2 ba1.5k sqft439 Laurel Rd, Cedar Bluff, VA 24609For Sale
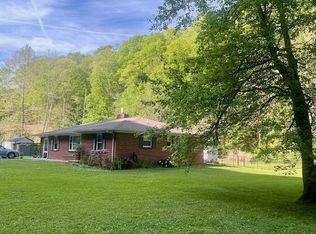 MLS ID #110230, Sandra Adair, Century 21 Prime Properties Tazewell. SWVAR
 - $174,9004 bd2 ba1.1k sqft1254 McGuire Valley Rd, Cedar Bluff, VA 24609For Sale
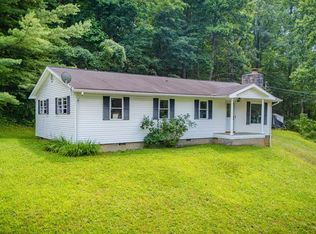 MLS ID #111277, Brandon Davis, Cedar Realty Group. SWVAR
 - $127,5003 bd1 ba1.1k sqft178 Bane Bottom Ave, Cedar Bluff, VA 24609For SaleMLS ID #109722, Carol Harrison, Windhaven Realty, LLC. SWVAR
- $299,9003 bd2 ba1.8k sqft116 Summers Dr, Cedar Bluff, VA 24609For SaleMLS ID #111186, Lisa Cordle, C&C Realty (Cordle & Company). SWVAR
- $199,9003 bd2 ba1.6k sqft319 Virginia Ave, Richlands, VA 24641For SaleMLS ID #110755, Sydney Rasnake, Cedar Realty Group. SWVAR
- $166,0003 bd2 ba1.1k sqft165 Sun Valley St, Cedar Bluff, VA 24609For SaleMLS ID #9988089, Tim Branton. TVRMLS
- $159,9003 bd1 ba1.4k sqft624 Baptist Valley Rd, Cedar Bluff, VA 24609For SaleMLS ID #110396, Kathy Mcvey, C&C Realty (Cordle & Company). SWVAR
- $189,9004 bd2 ba1.8k sqft636 E 2nd St, Richlands, VA 24641For SaleMLS ID #110460, Brandon Davis, Cedar Realty Group. SWVAR
- $229,0003 bd1 ba1.5k sqft179 Cypress St, Richlands, VA 24641For SaleMLS ID #110657, Denise Blevins, eXp Realty. SWVAR
- $195,0002 bd1 ba768 sqft3361 Daw Rd, Cedar Bluff, VA 24609For SaleMLS ID #109892, Deborah Hess, Fortune Realty of Richlands. SWVAR
- $159,0003 bd2 ba1.2k sqft119 Royal St, Richlands, VA 24641For SaleMLS ID #111155, Ramona Simmons, Fortune Realty of Richlands. SWVAR
- $169,9003 bd2 ba1.5k sqft467 Earls Branch Rd, Pounding Mill, VA 24637For SaleMLS ID #109825, Amanda Knepper, Dream Home Realty LLC. SWVAR
- $239,0003 bd2 ba1.8k sqft439 Brown Ave, Richlands, VA 24641For SaleMLS ID #110456, Carlene Absher, Absher Realty & Auction Company Inc.. SWVAR
- $--3 bd1 ba1.3k sqft149 Chestnut St, Pounding Mill, VA 24637AuctionServiceLink Auction
- $225,0003 bd2 ba1.2k sqft1102 Shawnee Dr, Oakwood, VA 24631For SaleMLS ID #57319, SARA BAKER. Mercer-Tazewell County BOR
- $179,9003 bd2 ba1.6k sqft510 Lake Park Dr, Richlands, VA 24641For SaleMLS ID #104220, Lisa Cordle, C&C Realty (Cordle & Company). SWVAR
- $210,0003 bd2 ba1k sqft155 Payne St, Tazewell, VA 24651For SaleMLS ID #111240, Carlene Absher, Absher Realty & Auction Company Inc.. SWVAR
- $189,9004 bd2 ba1.7k sqft308 E Main St, Saltville, VA 24370For SaleMLS ID #9999302, Cody Davenport. TVRMLS
