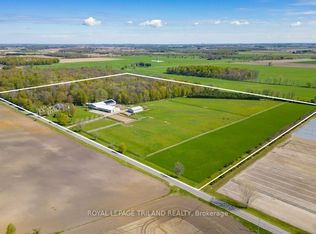
Welcome to this stunning 2020 custom-built farmhouse set on 19 ACRES of scenic land. Offering 6 bedrooms, 5 bathrooms, and approx. 4,500 sq. ft. of living space, this home features a grand living room with 18-ft ceilings and a fully finished basement with separate entrance. Conveniently located just minutes from London, St. Thomas, and Highway 401, and only 2 minutes to the Amazon Fulfillment Center. Includes a 48' x 32' barn with horse stalls, 24' x 30' auto shop, and chicken coop-perfect for hobby farming or investment. With rental potential up to $5,000/month, oversized garage, ample parking for trucks/RVs, and modern upgrades throughout, this property offers the perfect blend of country living and convenience. Don't miss this rare opportunity!
Under contract
C$1,590,000
11786 Parson Rd, Southwold, ON N5P 3T2
6beds
5baths
Single Family Residence
Built in ----
32.01 Acres Lot
$-- Zestimate®
C$--/sqft
C$-- HOA
What's special
Chicken coopOversized garageModern upgrades throughout
- 62 days
- 11
- 0
Zillow last checked:
Listing updated:
Listed by:
KING REALTY INC.
Source: TRREB,MLS®#: X13570582 Originating MLS®#: London and St. Thomas Association of REALTORS
Originating MLS®#: London and St. Thomas Association of REALTORSFacts & features
Interior
Bedrooms & bathrooms
- Bedrooms: 6
- Bathrooms: 5
Primary bedroom
- Level: Main
- Dimensions: 5.3 x 4.11
Bedroom
- Level: Second
- Dimensions: 3.38 x 3.32
Bedroom
- Level: Basement
- Dimensions: 3.44 x 3.07
Bedroom
- Level: Second
- Dimensions: 3.26 x 3.08
Bedroom
- Level: Second
- Dimensions: 3.07 x 2.92
Bedroom
- Level: Basement
- Dimensions: 3.07 x 2.59
Foyer
- Level: Main
- Dimensions: 2.77 x 1.95
Laundry
- Level: Main
- Dimensions: 5.99 x 1.92
Living room
- Level: Main
- Dimensions: 6.27 x 5.15
Office
- Level: Basement
- Dimensions: 2.89 x 3.41
Office
- Level: Basement
- Dimensions: 3.29 x 3.35
Office
- Level: Main
- Dimensions: 3.13 x 2.78
Heating
- Forced Air, Gas
Cooling
- Central Air
Features
- Primary Bedroom - Main Floor
- Flooring: Carpet Free
- Basement: Separate Entrance,Full
- Has fireplace: No
Interior area
- Living area range: 2500-3000 null
Video & virtual tour
Property
Parking
- Total spaces: 17
- Parking features: Private Triple
- Has garage: Yes
Features
- Stories: 2
- Patio & porch: Porch
- Pool features: None
- Has view: Yes
- View description: Panoramic, Forest, Trees/Woods
Lot
- Size: 32.01 Acres
- Features: Irregular Lot
- Topography: Wooded/Treed
Details
- Parcel number: 351590105
- Other equipment: Sump Pump, Air Exchanger
Construction
Type & style
- Home type: SingleFamily
- Property subtype: Single Family Residence
Materials
- Brick
- Foundation: Concrete
- Roof: Asphalt Shingle
Utilities & green energy
- Sewer: Septic
Community & HOA
Community
- Security: Security System
Location
- Region: Southwold
Financial & listing details
- Annual tax amount: C$10,640
- Date on market: 7/16/2026
Price history
Price history is unavailable.
Public tax history
Tax history is unavailable.
Climate risks
Neighborhood: N5P
Nearby schools
GreatSchools rating
No schools nearby
We couldn't find any schools near this home.


Similar homes
- C$1,424,9996 bd6 ba-- sqft4 Sycamore Rd, Southwold, ON N5P 0G6For Sale
 MLS ID #X13791770, THE REALTY FIRM INC.. TRREB
 - C$1,219,0003 bd3 ba-- sqft40010 Shady Lane Cres, Southwold, ON N5P 3T2For Sale
 MLS ID #X13463834, CALL IT CLOSED INTERNATIONAL BROKERAGE. TRREB
 - C$959,0003 bd3 ba-- sqft39833 Shady Lane Cres, Southwold, ON N5P 3T2For Sale
 MLS ID #X13464432, CALL IT CLOSED INTERNATIONAL BROKERAGE. TRREB
 - C$1,699,9856 bd5 ba-- sqft1010 Longworth Rd, London, ON N6K 0C9For Sale
 MLS ID #X13670196, ROYAL LEPAGE TRILAND REALTY. TRREB
