CONVENIENT UPSTATE LOCATION! DOWNTOWN NEIGHBORHOOD! NO HOA! PRETTY FENCED YARD! UPDATED CHARMING HOME! NICE NEW GOOD SCHOOLS! GREAT PRICE FOR ALL! Conveniently located just 15–20 minutes from Simpsonville, Fountain Inn, GREENVILLE/SPARTANBURG INTERNATIONAL AIRPORT, and Spartanburg, this beautifully restored 1920s Victorian offers the perfect blend of historic charm and modern updates. DOWNTOWN GREENVILLE is just 30 minutes away, and you're only one block from Woodruff's charming Main Street, where you'll stroll on the sidewalk to enjoy local restaurants, shops, and small-town appeal. This spacious home features 4 bedrooms and 3 full bathrooms, including a primary suite on the main level. Upstairs offers three additional bedrooms, a full bath, and an open office space, providing plenty of room for family, guests, or working from home. Classic architectural details include soaring 10–12-foot ceilings, elegant wainscoting, and a large covered wrap-around porch that's perfect for relaxing or entertaining. Extensively renovated in 2018, the home has been updated with new HVAC, water heater, plumbing, electrical, kitchen, flooring, paint, and gravel driveways. Exceptional schools. A large 16-foot gate provides added convenience and accessibility. A rare opportunity to own a beautifully updated historic home in a growing community—offering exceptional value, character, and location.
For sale
$475,000
234 W Georgia St, Woodruff, SC 29388
4beds
2,758sqft
Single Family Residence, Residential
Built in ----
0.25 Acres Lot
$464,800 Zestimate®
$172/sqft
$-- HOA
What's special
Open office spaceGravel drivewaysElegant wainscoting
- 3 days |
- 168 |
- 4 |
Likely to sell faster than
Zillow last checked:
Listing updated:
Listed by:
Britt Brandt 864-787-3873,
Real Home International,
Mary Mullins,
Real Home International
Source: Greater Greenville AOR,MLS#: 1600577
Facts & features
Interior
Bedrooms & bathrooms
- Bedrooms: 4
- Bathrooms: 3
- Full bathrooms: 3
- Main level bathrooms: 1
- Main level bedrooms: 1
Rooms
- Room types: Bonus Room/Rec Room
Primary bedroom
- Area: 240
- Dimensions: 16 x 15
Bedroom 2
- Area: 180
- Dimensions: 18 x 10
Bedroom 3
- Area: 150
- Dimensions: 15 x 10
Bedroom 4
- Area: 160
- Dimensions: 16 x 10
Primary bathroom
- Features: Full Bath, Shower Only, Walk-In Closet(s)
- Level: Second
Dining room
- Area: 210
- Dimensions: 15 x 14
Kitchen
- Area: 300
- Dimensions: 20 x 15
Living room
- Area: 225
- Dimensions: 15 x 15
Bonus room
- Area: 240
- Dimensions: 16 x 15
Heating
- Forced Air, Natural Gas, Heat Pump
Cooling
- Central Air, Electric
Appliances
- Included: Dishwasher, Disposal, Self Cleaning Oven, Electric Cooktop, Electric Oven, Double Oven, Microwave, Electric Water Heater
- Laundry: 1st Floor
Features
- High Ceilings, Ceiling Fan(s), Granite Counters, Walk-In Closet(s)
- Flooring: Luxury Vinyl
- Windows: Insulated Windows
- Basement: None
- Attic: Pull Down Stairs,Storage
- Has fireplace: No
- Fireplace features: None
Interior area
- Total interior livable area: 2,758 sqft
Property
Parking
- Parking features: See Remarks, None, Gravel
- Has uncovered spaces: Yes
Features
- Levels: Two
- Stories: 2
- Patio & porch: Front Porch, Wrap Around
- Fencing: Fenced
Lot
- Size: 0.25 Acres
- Dimensions: 102 x 114 x 93 x 111
- Features: Corner Lot, Sidewalk, Few Trees, 1/2 Acre or Less
- Topography: Level
Details
- Parcel number: 43203067.00
Construction
Type & style
- Home type: SingleFamily
- Architectural style: Victorian
- Property subtype: Single Family Residence, Residential
Materials
- Wood Siding
- Foundation: Crawl Space
- Roof: Architectural
Utilities & green energy
- Sewer: Public Sewer
- Water: Public
Community & HOA
Community
- Features: Sidewalks
- Subdivision: None
HOA
- Has HOA: No
- Services included: None
Location
- Region: Woodruff
Financial & listing details
- Price per square foot: $172/sqft
- Tax assessed value: $172,800
- Date on market: 8/12/2026
Estimated market value
$464,800
$442,000 - $488,000
$2,113/mo
Price history
| Date | Event | Price |
|---|---|---|
| 8/12/2026 | Listed for sale | $475,000$172/sqft |
Source:  Greater Greenville AOR #1600577 Report a problem Greater Greenville AOR #1600577 Report a problem | ||
| 6/2/2026 | Listing removed | $475,000$172/sqft |
Source:  SAR as distributed by MLS GRID #330528 Report a problem SAR as distributed by MLS GRID #330528 Report a problem | ||
| 1/19/2026 | Price change | $475,000-1%$172/sqft |
Source: Greater Greenville AOR #1573950 Report a problem | ||
| 11/5/2025 | Listed for sale | $480,000+159.6%$174/sqft |
Source: Greater Greenville AOR #1573950 Report a problem | ||
| 5/31/2019 | Sold | $184,900$67/sqft |
Source: SAR as distributed by MLS GRID #259387 Report a problem | ||
| 5/17/2019 | Pending sale | $184,900$67/sqft |
Source: CENTURY 21 Blackwell & Co. Realty, Inc. #259387 Report a problem | ||
| 5/16/2019 | Listed for sale | $184,900$67/sqft |
Source: CENTURY 21 Blackwell & Co. Realty, Inc. #259387 Report a problem | ||
| 3/13/2019 | Pending sale | $184,900$67/sqft |
Source: CENTURY 21 Blackwell & Co. Realty, Inc. #259387 Report a problem | ||
| 3/4/2019 | Listed for sale | $184,900+8.8%$67/sqft |
Source: CENTURY 21 BLACKWELL & CO., REALTY, INC.-2 #259387 Report a problem | ||
| 7/6/2018 | Sold | $169,900$62/sqft |
Source: SAR as distributed by MLS GRID #251369 Report a problem | ||
| 5/11/2018 | Price change | $169,900-8.1%$62/sqft |
Source: DHP REAL ESTATE, LLC #251369 Report a problem | ||
| 5/7/2018 | Price change | $184,900-5.2%$67/sqft |
Source: DHP REAL ESTATE, LLC #251369 Report a problem | ||
| 4/24/2018 | Listed for sale | $195,000+457.1%$71/sqft |
Source: DHP REAL ESTATE, LLC #251369 Report a problem | ||
| 8/2/2017 | Sold | $35,000+38.9%$13/sqft |
Source: Public Record Report a problem | ||
| 11/16/2004 | Sold | $25,200-28%$9/sqft |
Source: Public Record Report a problem | ||
| 2/27/2004 | Sold | $35,000-46.7%$13/sqft |
Source: Public Record Report a problem | ||
| 8/9/2002 | Sold | $65,700$24/sqft |
Source: Public Record Report a problem | ||
Public tax history
| Year | Property taxes | Tax assessment |
|---|---|---|
| 2025 | -- | $6,912 |
| 2024 | $1,287 +0.8% | $6,912 |
| 2023 | $1,277 | $6,912 -6.5% |
| 2022 | -- | $7,392 |
| 2021 | -- | $7,392 |
| 2020 | -- | $7,392 +9.3% |
| 2019 | -- | $6,764 +108.8% |
| 2018 | $1,475 | $3,240 +15% |
| 2017 | $1,475 +12.6% | $2,817 |
| 2016 | $1,309 +1.2% | $2,817 |
| 2015 | $1,294 +2.8% | $2,817 |
| 2014 | $1,258 | $2,817 |
| 2013 | -- | $2,817 |
| 2012 | -- | -- |
| 2011 | -- | $2,450 |
| 2010 | -- | $2,450 |
| 2009 | -- | $2,450 |
| 2008 | -- | $2,450 +15% |
| 2006 | $865 | $2,130 |
| 2005 | -- | $2,130 -45% |
| 2004 | $1,542 +0.8% | $3,870 |
| 2003 | $1,531 | $3,870 +13.8% |
| 2002 | -- | $3,400 +1.2% |
| 2001 | $1,328 +13.9% | $3,360 |
| 2000 | $1,167 | $3,360 |
Find assessor info on the county website
Monthly payment
Est. payment
Payment breakdown
Explore the cost of this home by adjusting the details. Changes won't be saved.Climate risks
Neighborhood: 29388
Nearby schools
GreatSchools rating
- 6/10Woodruff Elementary SchoolGrades: 3-5Distance: 1.6 mi
- 6/10Woodruff Middle SchoolGrades: 6-8Distance: 1.3 mi
- 6/10Woodruff High SchoolGrades: 9-12Distance: 1.1 mi
Schools provided by the listing agent
- Elementary: Woodruff
- Middle: Woodruff
- High: Woodruff
Source: Greater Greenville AOR. This data may not be complete. We recommend contacting the local school district to confirm school assignments for this home.
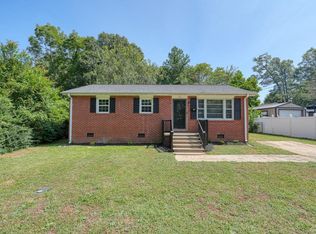
- $165,0003 bd1 ba975 sqft121 Wofford St, Woodruff, SC 29388Sold
- $162,9002 bd2 ba1.6k sqft226 W Georgia St, Woodruff, SC 29388Off Market
- $--2 bd1 ba850 sqft226 W Georgia St #A & B, Woodruff, SC 29388Off Market

- $175,2002 bd1 ba1.1k sqft271 W Georgia St, Woodruff, SC 29388Off Market
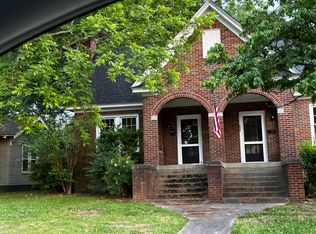
- $13,0001 bd1 ba728 sqft125 Wofford St, Woodruff, SC 29388Off Market
- $334,0004 bd2 ba2.6k sqft250 W Georgia St, Woodruff, SC 29388Off Market
- $232,1004 bd2 ba2.8k sqft260 W Georgia St, Woodruff, SC 29388Off Market
- $96,0002 bd1 ba552 sqft133 Wofford St, Woodruff, SC 29388Sold
A local agent can set up tours, give advice and negotiate with sellers.
A local lender can help you make sure your offer is ready when you are.
Similar homes
- $475,0004 bd4 ba3.3k sqft494 Fox Run Trl, Woodruff, SC 29388For Sale
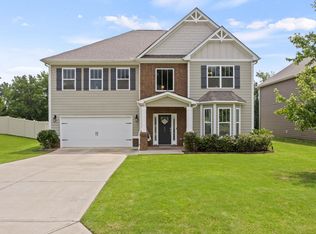 MLS ID #1600088, Lisa Reese, BHHS C Dan Joyner - Midtown. Greater Greenville AOR
 - $482,0004 bd3 ba2.7k sqft773 Lady Fern Dr, Woodruff, SC 29388For Sale
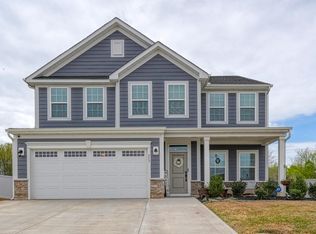 MLS ID #335441, Anthony Weston, EXP Realty LLC. SAR as distributed by MLS GRID
 - $499,9004 bd3 ba2.5k sqft543 Chattooga Rd, Roebuck, SC 29376For Sale
 MLS ID #339681, Brad Liles, Keller Williams on Main. SAR as distributed by MLS GRID
 - $415,0004 bd3 ba2.4k sqft205 Pilger Pl, Simpsonville, SC 29681For Sale
 MLS ID #1600078, John Murphy, Bluefield Realty Group. Greater Greenville AOR
 - $475,0004 bd4 ba2.8k sqft335 Laura Faye Ln, Lyman, SC 29365For SaleMLS ID #339644, Jason Shamis, Quartermaster Properties LLC. SAR as distributed by MLS GRID
- $480,0004 bd3 ba2.3k sqft103 E Hypericum Ln, Greenville, SC 29615For SaleMLS ID #1598936, Melissa Amatangelo, Keller Williams Grv Upst. Greater Greenville AOR
- $500,0004 bd3 ba2.7k sqft17 Misty Oaks Dr, Greer, SC 29651For SaleMLS ID #1599377, Steven Delisle, EXP Realty LLC. Greater Greenville AOR
- $525,0004 bd3 ba2.3k sqft8 River Way Dr, Greer, SC 29651For SaleMLS ID #1599817, Anthony Morgan, Bluefield Realty Group. Greater Greenville AOR
- $425,0004 bd3 ba2.5k sqft411 Jones Peak Dr, Simpsonville, SC 29681For SaleMLS ID #1597076, Erin Parker, BHHS C Dan Joyner - Midtown. Greater Greenville AOR
- $385,0004 bd3 ba2.2k sqft109 Brierfield Way, Fountain Inn, SC 29644For SaleMLS ID #1599340, Brian O'Neill, EXP Realty LLC. Greater Greenville AOR
- $435,0004 bd4 ba2.5k sqft116 Landau Pl, Simpsonville, SC 29680For SaleMLS ID #1599238, Sheila Smalley, BHHS C Dan Joyner - Woodruff Rd. Greater Greenville AOR
- $499,9005 bd4 ba3.5k sqft622 Minster Ct, Moore, SC 29369For SaleMLS ID #338899, Ginger Parks, Real Broker, LLC. SAR as distributed by MLS GRID
- $435,0004 bd3 ba1.9k sqft15 Hoedad Dr, Fountain Inn, SC 29644For SaleMLS ID #1595348, Bill Sloka, Howard Hanna Allen Tate - Greenville Downtown. Greater Greenville AOR
- $268,5003 bd2 ba1.5k sqft173 Vickery Rd, Woodruff, SC 29388For SaleMLS ID #334735, Marcus Wondracek, Wondracek Realty Group, LLC. SAR as distributed by MLS GRID
- $545,0004 bd4 ba2.9k sqft106 Kettle Oak Way, Simpsonville, SC 29680For SaleMLS ID #1599830, Brent Boling, Keller Williams Grv Upst. Greater Greenville AOR
- $499,9004 bd4 ba3.7k sqft307 Deer Chase Dr, Duncan, SC 29334For SaleMLS ID #333332, William Bowers, Bowers & Associates. SAR as distributed by MLS GRID
- $439,0004 bd3 ba2.1k sqft121 River Way Dr, Greer, SC 29651For SaleMLS ID #1598526, Lil Glenn, Lil Glenn Co, LLC. Greater Greenville AOR
- $377,0003 bd3 ba2.2k sqft317 Sagamore Ct, Spartanburg, SC 29301For SaleMLS ID #340014, Brad Liles, Keller Williams on Main. SAR as distributed by MLS GRID
- $529,9004 bd4 ba3.2k sqft112 Verdana Ct, Simpsonville, SC 29680For SaleMLS ID #1594802, Joshua Hoover-Dempsey, RE/MAX EXECUTIVE. Greater Greenville AOR
- $415,0004 bd3 ba3.8k sqft343 Woodsberry Shoals Dr, Duncan, SC 29334For SaleMLS ID #1599074, Jessica Franco, Encore Realty. Greater Greenville AOR
