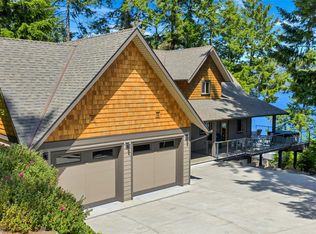
Perched along the coastline of Vancouver Island, this extraordinary 4.8-acre oceanfront estate offers luxury, privacy, and unobstructed ocean views in a peaceful natural setting. The stunning residence features soaring coffered ceilings, a dramatic Turkish stone fireplace, and walls of windows showcasing the coastal scenery. The chef-inspired kitchen includes premium appliances, custom maple cabinetry, and granite finishes throughout. The main-level primary retreat offers a luxurious ensuite with soaker tub, oversized shower, and heated finishes. Upstairs, two guest suites feature private ensuites plus dedicated office, fitness, and wellness spaces. Outside, beautifully landscaped grounds surround a 900 sq. ft. detached studio ideal for guests, workspace, or future secondary accommodation. A rare legacy waterfront estate offering exceptional west coast living.
For sale
C$3,275,000
1179 Barnes Rd, Crofton, BC V9L 5W7
3beds
4baths
3,594sqft
Single Family Residence
Built in 2015
4.77 Acres Lot
$-- Zestimate®
C$911/sqft
C$-- HOA
What's special
Unobstructed ocean viewsPeaceful natural settingSoaring coffered ceilingsDramatic turkish stone fireplaceChef-inspired kitchenPremium appliancesCustom maple cabinetry
- 186 days
- 79
- 2
Zillow last checked:
Listing updated:
Listed by:
Warren Chase,
RE/MAX Island Properties (DU)
Source: VIVA,MLS®#: 1030075
Facts & features
Interior
Bedrooms & bathrooms
- Bedrooms: 3
- Bathrooms: 4
- Main level bathrooms: 2
- Main level bedrooms: 1
Kitchen
- Level: Main
Heating
- Electric, Heat Pump
Cooling
- Air Conditioning
Appliances
- Included: Air Filter, Dryer, F/S/W/D, Range Hood, Refrigerator, Washer
- Laundry: Inside
Features
- Bar, Dining/Living Combo, Sauna, Vaulted Ceiling(s), Workshop
- Flooring: Hardwood, Tile
- Windows: Insulated Windows, Vinyl Frames
- Basement: Crawl Space,Not Full Height,Walk-Out Access
- Number of fireplaces: 1
- Fireplace features: Propane
Interior area
- Total structure area: 4,388
- Total interior livable area: 3,594 sqft
Property
Parking
- Total spaces: 7
- Parking features: Additional Parking, Attached, Detached, Driveway, Garage Triple, RV Access/Parking
- Attached garage spaces: 3
- Has uncovered spaces: Yes
Accessibility
- Accessibility features: Accessible Entrance, Ground Level Main Floor, No Step Entrance, Customized Wheelchair Accessible
Features
- Entry location: Main Level
- Patio & porch: Balcony/Deck, Balcony/Patio
- Exterior features: Garden
- Fencing: Partial
- Has view: Yes
- View description: Mountain(s), Ocean
- Has water view: Yes
- Water view: Ocean
- Waterfront features: Ocean Front, Walk on Waterfront
Lot
- Size: 4.77 Acres
- Features: Acreage, Easy Access, Landscaped, Marina Nearby, No Through Road, Private, Quiet Area, Recreation Nearby, Rectangular Lot, Rural Setting
Details
- Additional structures: Workshop
- Parcel number: 025488368
- Zoning: R1
- Zoning description: Residential
- Other equipment: Propane Tank
Construction
Type & style
- Home type: SingleFamily
- Property subtype: Single Family Residence
Materials
- Frame Wood, Insulation All, Shingle-Wood
- Foundation: Concrete Perimeter
- Roof: Fibreglass Shingle
Condition
- Resale
- New construction: No
- Year built: 2015
Details
- Warranty included: Yes
Utilities & green energy
- Water: Municipal
- Utilities for property: Cable Connected, Compost, Electricity Connected, Garbage, Phone Connected, Recycling
Community & HOA
Location
- Region: Crofton
Financial & listing details
- Price per square foot: C$911/sqft
- Tax assessed value: C$2,381,000
- Annual tax amount: C$13,005
- Date on market: 3/26/2026
- Ownership: Freehold
- Electric utility on property: Yes
- Road surface type: Paved
Price history
| Date | Event | Price |
|---|---|---|
| 4/27/2026 | Price change | C$3,275,000-6.1%C$911/sqft |
Source: VIVA #1030075 Report a problem | ||
| 3/26/2026 | Listed for sale | C$3,488,888C$971/sqft |
Source: VIVA #1030075 Report a problem | ||
Public tax history
Tax history is unavailable.
Climate risks
Neighborhood: V9L
Nearby schools
GreatSchools rating
No schools nearby
We couldn't find any schools near this home.

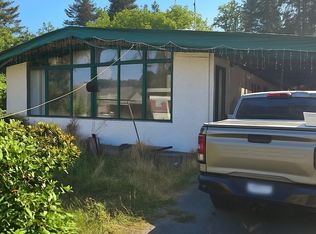
Similar homes
- C$3,333,0005 bd5 ba4.3k sqft5353 Gore Langton Rd, North Cowichan, BC V9L 5T9For Sale
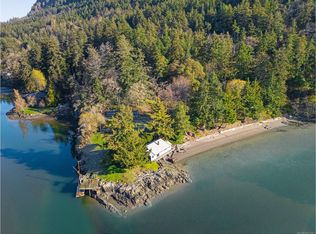 MLS ID #1031103, Brock Dupont Personal Real Estate Corporation, D.F.H. Real Estate Ltd. (CwnBy). VIVA
 - C$3,199,0003 bd3 ba2.8k sqft6458 Diana Dr, North Cowichan, BC V9L 5V3For Sale
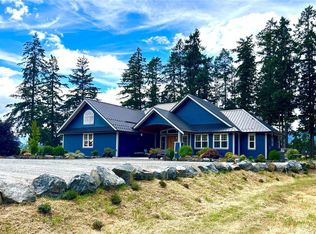 MLS ID #1042949, Kim Johannsen, eXp Realty (NA). VIVA
 - C$3,150,0004 bd3 ba3.9k sqft104 Seclusion Ln, Saltspring Island, BC V8K 1S4For Sale
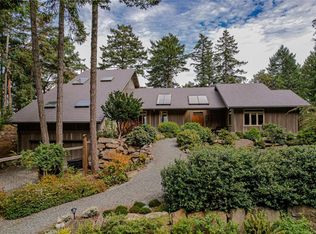 MLS ID #1048438, Paul Zolob, Royal LePage Duncan Realty Salt Spring Island. VIVA
 - C$2,495,0004 bd4 ba2.8k sqft6371 Genoa Bay Rd, North Cowichan, BC V9L 5Y7For Sale
 MLS ID #1049162, Elizabeth C. Biberger Personal Real Estate Corporation, Royal LePage Duncan Realty. VIVA
