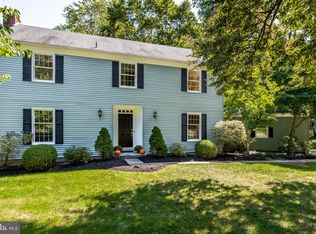
Welcome to 1179 Beaumont Rd in the heart of Berwyn—where luxury, space, and location come together seamlessly. Situated on a flat, private 1-acre lot in a highly desirable neighborhood, this beautifully fully remodeled home offers approximately 4,800 square feet of thoughtfully designed living space. Inside, you’ll find 5 spacious bedrooms and 4 full bathrooms, perfect for comfortable everyday living and hosting guests. The home showcases elegant white oak hardwood floors throughout, stunning custom cabinetry, and two inviting fireplaces. A dedicated home office provides the ideal work-from-home setup, while the convenient second-floor laundry adds modern ease. The primary suite is truly second to none—offering a generous bedroom retreat, an enormous walk-in closet, and a spa-like en-suite bathroom. Enjoy a large walk-in shower, custom vanity, separate make-up preparation counter, private water closet, and a luxurious soaking tub designed for ultimate relaxation. No detail has been overlooked in this comprehensive renovation, including all new windows, a new roof, and fully updated systems—featuring brand new HVAC, plumbing, and electrical. The home is also outfitted with all new appliances, offering a truly turnkey experience. Step outside to a gorgeous bluestone patio—perfect for entertaining or relaxing while overlooking the expansive, level yard. Additional highlights include a 2-car garage and location within the award-winning Tredyffrin-Easttown School District, making this home an exceptional opportunity for buyers seeking both luxury and top-tier education. This is refined Main Line living at its finest.
Coming soon 06/24
$2,100,000
1179 Beaumont Rd, Berwyn, PA 19312
5beds
4,800sqft
Est.: Get pre-qualified
Single Family Residence
Built in 1963
1.1 Acres Lot
$759,700 Zestimate®
$438/sqft
$-- HOA
What's special
- 60 days |
- 1,504 |
- 94 |
Zillow last checked:
Listing updated:
Listed by:
Joe Milani 215-206-4697,
Long & Foster Real Estate, Inc. (610) 853-2700
Source: Bright MLS,MLS#: PACT2121054
Tour with a local agent
Facts & features
Interior
Bedrooms & bathrooms
- Bedrooms: 5
- Bathrooms: 4
- Full bathrooms: 3
- 1/2 bathrooms: 1
- Main level bathrooms: 1
Basement
- Area: 0
Heating
- Forced Air, Natural Gas
Cooling
- Central Air, Electric
Appliances
- Included: Microwave, Range, Dishwasher, Disposal, Dryer, Range Hood, Refrigerator, Stainless Steel Appliance(s), Washer, Gas Water Heater
- Laundry: Upper Level
Features
- Bathroom - Tub Shower, Formal/Separate Dining Room, Eat-in Kitchen
- Flooring: Hardwood, Wood
- Windows: Bay/Bow
- Basement: Partial
- Number of fireplaces: 2
- Fireplace features: Gas/Propane
Interior area
- Total structure area: 4,800
- Total interior livable area: 4,800 sqft
- Finished area above ground: 4,800
- Finished area below ground: 0
Property
Parking
- Total spaces: 8
- Parking features: Garage Faces Side, Asphalt, Private, Attached, Driveway
- Attached garage spaces: 2
- Uncovered spaces: 6
Accessibility
- Accessibility features: None
Features
- Levels: Four
- Stories: 4
- Pool features: None
Lot
- Size: 1.1 Acres
Details
- Additional structures: Above Grade, Below Grade
- Parcel number: 5504 0129.0600
- Zoning: R
- Special conditions: Standard
Construction
Type & style
- Home type: SingleFamily
- Architectural style: Colonial
- Property subtype: Single Family Residence
Materials
- Concrete
- Foundation: Block
- Roof: Shingle
Condition
- Excellent
- New construction: No
- Year built: 1963
- Major remodel year: 2026
Utilities & green energy
- Electric: 200+ Amp Service
- Sewer: Public Sewer
- Water: Public
Community & HOA
Community
- Subdivision: Spring Knoll
HOA
- Has HOA: No
Location
- Region: Berwyn
- Municipality: EASTTOWN TWP
Financial & listing details
- Price per square foot: $438/sqft
- Tax assessed value: $270,000
- Annual tax amount: $10,860
- Date on market: 6/24/2026
- Listing agreement: Exclusive Right To Sell
- Listing terms: Cash,Conventional,Negotiable
- Inclusions: All Appliances On Site With Washer And Dryer
- Ownership: Fee Simple
Estimated market value
$759,700
$714,000 - $805,000
$6,099/mo
Price history
| Date | Event | Price |
|---|---|---|
| 12/29/2025 | Sold | $750,000-16.6%$156/sqft |
Source: | ||
| 9/19/2025 | Pending sale | $899,000$187/sqft |
Source: | ||
| 9/18/2025 | Price change | $899,000-10.1%$187/sqft |
Source: | ||
| 9/12/2025 | Listed for sale | $1,000,000$208/sqft |
Source: | ||
Public tax history
| Year | Property taxes | Tax assessment |
|---|---|---|
| 2025 | $10,503 +0.1% | $270,000 |
| 2024 | $10,497 +8.7% | $270,000 |
| 2023 | $9,661 +3.2% | $270,000 |
| 2022 | $9,359 +2.6% | $270,000 |
| 2021 | $9,125 +673.6% | $270,000 |
| 2020 | $1,180 -86.1% | $270,000 |
| 2019 | $8,468 +1.8% | $270,000 |
| 2018 | $8,322 +9899.6% | $270,000 |
| 2017 | $83 | $270,000 |
| 2016 | -- | $270,000 |
| 2015 | -- | $270,000 |
| 2014 | -- | $270,000 |
| 2013 | -- | $270,000 |
| 2012 | -- | $270,000 |
| 2011 | -- | $270,000 |
| 2010 | -- | $270,000 |
| 2009 | -- | $270,000 |
| 2008 | -- | $270,000 |
| 2007 | -- | $270,000 |
| 2006 | -- | $270,000 |
| 2005 | -- | $270,000 |
| 2004 | -- | $270,000 |
| 2003 | -- | $270,000 |
| 2000 | -- | $270,000 |
Find assessor info on the county website
Monthly payment
Est. payment$--/mo
Payment breakdown
Explore the cost of this home by adjusting the details. Changes won't be saved.
All calculations are estimates and provided by Zillow, Inc. for informational purposes only. Actual amounts may vary.
HOA fees may include property taxes on listings classified as Co-Ops. Contact the listing agent and/or owner for fee details.
Mortgage interest rates are dependent on a number of factors, including credit score, down payment, and repayment length. Interest rate data provided by Zillow Group Marketplace, Inc. as of 1/1/1970 from various mortgage lenders with which we have lead or other similar arrangements; the Estimated Payment is an average of those rates.
See how much you could borrow to make a competitive offer.
Climate risks
Neighborhood: 19312
Nearby schools
GreatSchools rating
- 10/10Beaumont El SchoolGrades: K-4Distance: 0.6 mi
- 8/10Tredyffrin-Easttown Middle SchoolGrades: 5-8Distance: 2.2 mi
- 10/10Conestoga Senior High SchoolGrades: 9-12Distance: 2.3 mi
Schools provided by the listing agent
- High: Conestoga Senior
- District: Tredyffrin-easttown
Source: Bright MLS. This data may not be complete. We recommend contacting the local school district to confirm school assignments for this home.
A local agent can set up tours, give advice and negotiate with sellers.
- Pennsylvania
- Chester County
- Berwyn
- 19312
- 1179 Beaumont Rd