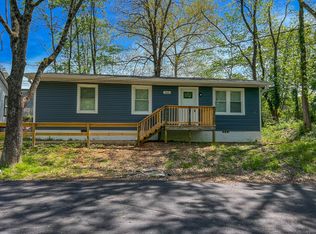
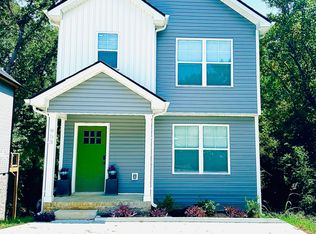
Welcome to this 3-bedroom home, offering a comfortable layout and modern features. With no rear neighbors, the backyard provides additional outdoor space.
Inside, the open-concept design connects the living room and kitchen featuring granite counter tops, tile backsplash, and pantry, creating a welcoming space for both everyday living and entertaining. The living room features a cozy fireplace, adding warmth and character to the main living area.
The spacious primary suite offers a comfortable retreat, while the main bathroom features a beautiful bathtub, perfect for relaxing after a long day. Two additional bedrooms provide plenty of flexibility for additional living space.
The home also includes a two-car garage and is conveniently located just minutes from grocery stores, dining, shopping, and local schools.
With its open living space, cozy fireplace, relaxing bathroom, open backyard setting, and convenient location, this home offers comfort and convenience in one great package. Schedule your showing today!
House for rent
Single family residence
Available Tue Dec 1 2026
Cats, dogs OK
Attached garage parking
Fireplace
What's special
Cozy fireplaceTwo-car garageOpen backyard settingOpen living spaceTile backsplashGranite counter topsRelaxing bathroom
- 18 days |
- -- |
- -- |
Zillow last checked:
Listing updated:
Travel times

Let’s turn your rent into credit progress
Build credit history with every on-time payment and get credit for the payment you’re already making.
Facts & features
Interior
Bedrooms & bathrooms
- Bedrooms: 3
- Bathrooms: 3
- Full bathrooms: 2
- 1/2 bathrooms: 1
Heating
- Fireplace
Appliances
- Included: Dishwasher, Microwave Oven, Refrigerator, Stove
Features
- Ceiling Fan(s), Pantry
- Has fireplace: Yes
Interior area
- Total interior livable area: 1,434 sqft
Property
Parking
- Parking features: Attached, Garage
- Has attached garage: Yes
- Details: Contact manager
Features
- Patio & porch: Patio, Porch
- Exterior features: Dual Vanities, Granite Countertops, Primary Bedroom Suite, Separate Shower In Primary Suite, Tile Backsplash
Details
- Additional structures: Garage(s)
- Parcel number: 042EB0040000006042D
Construction
Type & style
- Home type: SingleFamily
- Property subtype: Single Family Residence
Community & HOA
Location
- Region: Clarksville
Financial & listing details
- Lease term: Contact For Details
Nearby apartments for rent
Price history
| Date | Event | Price |
|---|---|---|
| 10/9/2026 | Listed for rent | $1,825$1/sqft |
Source: Zillow Rentals Report a problem | ||