Skip main navigation
Closed
  • $545,000

    1179 Commerce Dr, Decatur, GA 30030

    2beds
    1,872sqft
    Condominium, Residential, Townhouse
    Built in 2006
    696 Square Feet Lot
    $592,200 Zestimate®
    $291/sqft
    $2,905 Estimated rent

    Home value

    $592,200

    $563,000 - $622,000

    $2,905/mo

    Zestimate® history
    Loading
    Loading...

    Owner options

    List your home for rent

    $2,905/mo

    Rent Zestimate®

    Find your next renter with Zillow Rental Manager. Plus, with online applications, you can quickly screen prospective tenants – for free.

    Learn more

    $2,905/mo

    Rent Zestimate®

    Refinance and save

    $4,306/mo

    Est. payment

    Refinancing to a lower rate could help reduce your monthly payments and save thousands over the life of the loan.

    See today's rates

    $4,306/mo

    Est. payment

    Explore your selling options

    Work with a Zillow partner agent

    Leverage their expertise and Zillow's premium Showcase listings to get your home seen by more buyers.

    Get started

    List with your own agent

    Get your home in front of millions of buyers by listing it on Zillow.

    Learn how to do it

    Sell it yourself

    Take full control of how buyers see your home on Zillow by listing For Sale by Owner (FSBO).

    List your home

    What's special

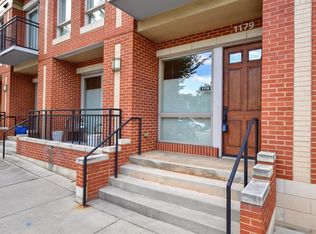
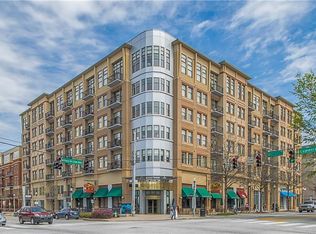
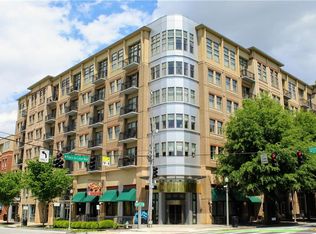
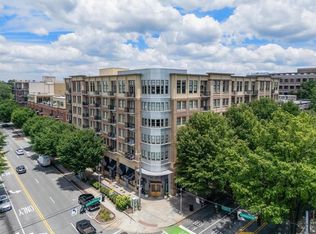
    Wonderful townhome in the heart of Decatur Square. Just steps from great restaurants and shops. Light filled and spacious with 10-foot ceilings on both floors. The covered entryway opens to an open concept living room, dining area and kitchen. A balcony is located off the living space to enjoy your morning coffee or tea, or cocktails in the early evening. There is also a very spacious powder room with lots of storage and counter space, a small desk area convenient for jotting notes, finding recipes, or paying bills. The inviting kitchen with granite countertops, and SS appliances with gas cooktop, includes a breakfast bar with extra seating. There is a back entry into unit from two reserved, deeded covered parking spaces. It opens directly into a mudroom/storage area with room for bikes, and more, and leads to the kitchen and living space. Upstairs is the Primary bedroom with its own balcony. It features his/her closets. The Primary Bath includes an oversized shower, separate soaking tub, and double vanity. The 2nd bedroom is also upstairs along with a full bath and laundry as well as a separate area for an office, or extra sleep space for guests. The building has great amenities - gorgeous rooftop pool, outdoor fireplace, dual gas grills, fitness center, two clubrooms, interior courtyards & dog park! Plus, 7-day concierge and on-site property manager and building engineer. HOA fee covers all these amenities, plus high-speed internet, gas (for cooking), water/trash/sewer/recycling and parking.

    Zillow last checked:

    Listing updated:

    Listed by:

    JODI YARBROUGH,

    Berkshire Hathaway HomeServices Georgia Properties

    Bought with:

    Margaret Sallee, 395775

    Berkshire Hathaway HomeServices Georgia Properties

    Source: FMLS GA,MLS#: 7363542MLS Logo

    Facts & features

    Interior

    Bedrooms & bathrooms
    • Bedrooms: 2
    • Bathrooms: 3
    • Full bathrooms: 2
    • 1/2 bathrooms: 1
    Rooms
    • Room types: Living Room, Office
    Primary bedroom
    • Features: Oversized Master
    • Level: Oversized Master
    Bedroom
    • Features: Oversized Master
    Primary bathroom
    • Features: Double Vanity, Separate Tub/Shower, Soaking Tub
    Dining room
    • Features: Open Concept
    Kitchen
    • Features: Breakfast Bar, Cabinets Stain, Stone Counters, View to Family Room
    Heating
    • Central, Heat Pump
    Cooling
    • Central Air, Heat Pump
    Appliances
    • Included: Dishwasher, Disposal, Dryer, Electric Oven, Gas Cooktop, Microwave, Refrigerator
    • Laundry: In Hall, Upper Level
    Features
    • Double Vanity, High Ceilings 10 ft Main, High Ceilings 10 ft Upper, High Speed Internet, His and Hers Closets
    • Flooring: Carpet, Ceramic Tile, Hardwood
    • Windows: Insulated Windows
    • Basement: None
    • Has fireplace: No
    • Fireplace features: None
    • Common walls with other units/homes: No One Above,No One Below
    Interior area
    • Total structure area: 1,872
    • Total interior livable area: 1,872 sqft
    • Finished area above ground: 1,872
    • Finished area below ground: 0

    Property

    Parking
    • Total spaces: 2
    • Parking features: Assigned, Covered, Garage, Kitchen Level, Underground
    • Garage spaces: 2
    Accessibility
    • Accessibility features: None
    Features
    • Levels: Two
    • Stories: 2
    • Patio & porch: Covered, Front Porch
    • Exterior features: Balcony, Storage, No Dock
    • Pool features: In Ground
    • Spa features: None
    • Fencing: None
    • Has view: Yes
    • View description: City
    • Waterfront features: None
    • Body of water: None
    Lot
    • Size: 696 Square Feet
    • Features: Other
    Details
    • Additional structures: None
    • Parcel number: 15 246 09 011
    • Other equipment: None
    • Horse amenities: None

    Construction

    Type & style
    • Home type: Townhouse
    • Architectural style: Contemporary,Townhouse,Modern
    • Property subtype: Condominium, Residential, Townhouse
    • Attached to another structure: Yes
    Materials
    • Concrete, Other
    • Foundation: Concrete Perimeter
    • Roof: Other
    Condition
    • Resale
    • New construction: No
    • Year built: 2006

    Utilities & green energy

    • Electric: 220 Volts
    • Sewer: Public Sewer
    • Water: Public
    • Utilities for property: Cable Available, Electricity Available, Natural Gas Available, Phone Available, Sewer Available, Underground Utilities
    Green energy
    • Energy efficient items: None
    • Energy generation: None

    Community & HOA

    Community
    • Features: Clubhouse, Concierge, Dog Park, Fitness Center, Homeowners Assoc, Near Public Transport, Near Schools, Near Shopping, Near Trails/Greenway, Pool, Public Transportation, Restaurant
    • Security: Carbon Monoxide Detector(s), Fire Alarm, Fire Sprinkler System, Secured Garage/Parking
    • Subdivision: The Artisan
    HOA
    • Has HOA: Yes
    • Services included: Door Person, Gas, Maintenance Grounds, Receptionist, Reserve Fund, Security, Swim, Tennis, Trash, Water
    • HOA fee: $896 monthly
    Location
    • Region: Decatur

    Financial & listing details

    • Price per square foot: $291/sqft
    • Tax assessed value: $641,900
    • Annual tax amount: $9,329
    • Date on market: 4/4/2024
    • Cumulative days on market: 9 days
    • Listing terms: Other
    • Ownership: Condominium
    • Electric utility on property: Yes
    • Road surface type: Paved

    Price history

    DateEventPrice
    6/12/2024Sold$545,000-0.9%$291/sqft
    Source: FMLS GA #7363542 Report a problem
    4/23/2024Pending sale$550,000$294/sqft
    Source: FMLS GA #7363542 Report a problem
    4/4/2024Listed for sale$550,000+16.4%$294/sqft
    Source: GAMLS #10276246 Report a problem
    11/30/2021Sold$472,500-2.6%$252/sqft
    Source: Public Record Report a problem
    10/24/2021Pending sale$485,000$259/sqft
    Source: GAMLS #8924463 Report a problem
    9/15/2021Price change$485,000-0.8%$259/sqft
    Source: GAMLS #8924463 Report a problem
    7/17/2021Price change$489,000-2%$261/sqft
    Source: GAMLS #8924463 Report a problem
    5/1/2021Price change$499,000-0.2%$267/sqft
    Source: GAMLS #8924463 Report a problem
    3/29/2021Price change$499,900-4.8%$267/sqft
    Source: GAMLS #8924463 Report a problem
    2/6/2021Listed for sale$525,000-4.5%$280/sqft
    Source: GAMLS #8924463 Report a problem
    2/5/2021Listing removed$549,900$294/sqft
    Source: GAMLS #8894783 Report a problem
    1/23/2021Price change$549,9000%$294/sqft
    Source: GAMLS #8894783 Report a problem
    1/8/2021Price change$550,000-3.5%$294/sqft
    Source: GAMLS #8894783 Report a problem
    11/29/2020Listed for sale$569,900+46.2%$304/sqft
    Source: PalmerHouse Properties #8894783 Report a problem
    10/13/2019Listing removed$3,250$2/sqft
    Source: PalmerHouse Properties #8630372 Report a problem
    9/20/2019Price change$3,250-4.4%$2/sqft
    Source: PalmerHouse Properties #8630372 Report a problem
    8/15/2019Price change$3,400-2.9%$2/sqft
    Source: PalmerHouse Properties #8630372 Report a problem
    7/30/2019Listed for rent$3,500$2/sqft
    Source: PalmerHouse Properties #8630372 Report a problem
    12/18/2006Sold$389,900$208/sqft
    Source: Public Record Report a problem

    Public tax history

    YearProperty taxesTax assessment
    2025$15,364 +9.4%$256,760 +1.7%
    2024$14,038 +630.4%$252,360 +26.4%
    2023$1,922 +8.5%$199,600 +7%
    2022$1,772 +29630.5%$186,480 -4.8%
    2021$6 -95.8%$195,840 +9.1%
    2020$141 +103.1%$179,440 -10.3%
    2019$69 -75.7%$200,000
    2018$285 -66.6%$200,000 +0.1%
    2017$853 +24.1%$199,880 +13.4%
    2016$687 $176,200 +95.9%
    2014$687 $89,960
    2013-- $89,960
    2012-- $89,960 -12.3%
    2011-- $102,624 -33.9%
    2010$763 $155,280
    2009$763 +11.4%$155,280
    2008$685 $155,280
    2007-- $155,280
    Find assessor info on the county website

    Neighborhood: Downtown

    Nearby schools

    GreatSchools rating
    Schools provided by the listing agent
    • Elementary: Clairemont
    • Middle: Beacon Hill
    • High: Decatur

    Source: FMLS GA. This data may not be complete. We recommend contacting the local school district to confirm school assignments for this home.

    Get a cash offer in 3 minutes
    Find out how much your home could sell for in as little as 3 minutes with a no-obligation cash offer.
    Estimated market value
    $592,200
    Get a cash offer in 3 minutes
    Find out how much your home could sell for in as little as 3 minutes with a no-obligation cash offer.
    Estimated market value
    $592,200