Warm, inviting, and filled with abundant natural light, this beautifully updated single-story home offers the perfect blend of comfort, style, and effortless indoor-outdoor living. The open-concept floor plan creates a seamless flow between the living, dining, and kitchen areas, with French doors leading from both the living room and the primary suite to a truly exceptional backyard retreat.The remodeled kitchen is the heart of the home, featuring granite countertops, a large center island, soft-close cabinetry, stainless steel appliances, and durable porcelain wood-look plank tile flooring that extends through the main living areas. The spacious primary suite offers direct backyard access and a beautifully upgraded ensuite bath with granite countertops and a custom walk-in shower.Step outside to discover the home's showpiece—a meticulously landscaped backyard designed for relaxation and enjoyment. Lush landscaping is complemented by an impressive variety of mature fruit and citrus trees, including Cara Cara oranges, key lime, apples, apricots, peaches, plums, tangerines, blackberries, and strawberries, creating your own private garden oasis. Terraced levels provide charming walking paths, gardening opportunities, and peaceful spaces to unwind. The "spool" combination pool and spa offers the perfect place to cool off on warm days or relax with heated jets year-round. Tranquil fountains enhance the serene atmosphere, while the covered patio and expansive paver patio create ideal spaces for entertaining or dining outdoors.The paver driveway adds to the home's exceptional curb appeal, and from the backyard you'll enjoy spectacular views of the annual Mt. Rubidoux Fourth of July fireworks, making this property a truly special place to call home.
Sold for $925,000
Listed by: Tower Agency • TRICIA HORD • Contact: 951-452-0477
Bought with: COMPASS
$925,000
1179 Lyndhurst Dr, Riverside, CA 92507
3beds
2,176sqft
Single Family Residence
Built in 1963
0.38 Acres Lot
$924,700 Zestimate®
$425/sqft
$4,366 Estimated rent
Home value
$924,700
$851,000 - $1.01M
$4,366/mo
Zestimate® history
Owner options
List your home for rent
$4,366/mo
Rent Zestimate®
Find your next renter with Zillow Rental Manager. Plus, with online applications, you can quickly screen prospective tenants – for free.
$4,366/mo
Rent Zestimate®
Refinance and save
$6,309/mo
Est. payment
Refinancing to a lower rate could help reduce your monthly payments and save thousands over the life of the loan.
$6,309/mo
Est. payment
Explore your selling options
Work with a Zillow partner agent
Leverage their expertise and Zillow's premium Showcase listings to get your home seen by more buyers.
Get startedList with your own agent
Get your home in front of millions of buyers by listing it on Zillow.
Learn how to do itSell it yourself
Take full control of how buyers see your home on Zillow by listing For Sale by Owner (FSBO).
List your homeWhat's special
Zillow last checked:
Listing updated:
Listed by:
TRICIA HORD DRE #01955062 951-452-0477,
Tower Agency,
CAROL KARIDAKES DRE #01718814 951-369-8002,
Tower Agency
Bought with:
JEREMY HUBACEK, DRE #02039207
COMPASS
Source: CRMLS,MLS#: IV26155663 Originating MLS: California Regional MLS
Originating MLS: California Regional MLSFacts & features
Interior
Bedrooms & bathrooms
- Bedrooms: 3
- Bathrooms: 3
- Full bathrooms: 1
- 3/4 bathrooms: 2
- Main level bathrooms: 3
- Main level bedrooms: 3
Rooms
- Room types: Bedroom, Family Room, Kitchen, Laundry, Living Room, Primary Bedroom, Office, Dining Room
Primary bedroom
- Features: Main Level Primary
Bedroom
- Features: All Bedrooms Down
Bathroom
- Features: Bathtub, Closet, Dual Sinks, Granite Counters, Separate Shower, Walk-In Shower
Kitchen
- Features: Granite Counters, Kitchen/Family Room Combo
Heating
- Central
Cooling
- Central Air
Appliances
- Included: Dishwasher, Gas Cooktop, Disposal, Microwave, Refrigerator
- Laundry: Gas Dryer Hookup, Laundry Room
Features
- Breakfast Bar, Breakfast Area, Ceiling Fan(s), Separate/Formal Dining Room, Granite Counters, All Bedrooms Down, Main Level Primary
- Flooring: Carpet
- Doors: French Doors
- Windows: Double Pane Windows
- Has fireplace: Yes
- Fireplace features: Living Room
- Common walls with other units/homes: No Common Walls
Interior area
- Total interior livable area: 2,176 sqft
Property
Parking
- Total spaces: 38
- Parking features: Driveway, Garage
- Attached garage spaces: 2
- Uncovered spaces: 36
Accessibility
- Accessibility features: Safe Emergency Egress from Home
Features
- Levels: One
- Stories: 1
- Entry location: 1
- Patio & porch: Open, Patio
- Exterior features: Lighting, Rain Gutters
- Has private pool: Yes
- Pool features: In Ground, Private
- Has spa: Yes
- Spa features: In Ground, Private
- Fencing: Block,Chain Link,Wood
- Has view: Yes
- View description: City Lights, Mountain(s), Neighborhood
Lot
- Size: 0.38 Acres
- Features: Front Yard, Garden, Gentle Sloping, Sprinklers In Rear, Sprinklers In Front, Landscaped, Sprinklers On Side, Sprinkler System
Details
- Additional structures: Shed(s)
- Parcel number: 254142013
- Special conditions: Standard
Construction
Type & style
- Home type: SingleFamily
- Architectural style: Traditional,Patio Home
- Property subtype: Single Family Residence
Materials
- Stucco, Wood Siding
- Roof: Concrete
Condition
- Turnkey
- New construction: No
- Year built: 1963
Utilities & green energy
- Electric: 220 Volts in Laundry
- Sewer: Public Sewer
- Water: Public
- Utilities for property: Cable Available, Electricity Connected, Natural Gas Connected, Sewer Connected, Water Connected
Community & HOA
Community
- Features: Curbs
Location
- Region: Riverside
Financial & listing details
- Price per square foot: $425/sqft
- Tax assessed value: $293,107
- Date on market: 7/22/2026
- Cumulative days on market: 6 days
- Listing terms: Cash,Conventional,Submit
- Inclusions: Kitchen refrigerator, outside shed, 4 exterior fountains, outside grey cabinet with granite counter & security pool fencing
- Exclusions: Freestanding butcher block in kitchen, potted plants, all garden ornamentation, potted Japanese maple by shed
Price history
| Date | Event | Price |
|---|---|---|
| 9/29/2026 | Sold | $925,000+2.8%$425/sqft |
Source:  CRMLS #IV26155663 Report a problem CRMLS #IV26155663 Report a problem | ||
| 9/15/2026 | Pending sale | $899,900$414/sqft |
Source: CRMLS #IV26155663 Report a problem | ||
| 7/29/2026 | Contingent | $899,900+85.5%$414/sqft |
Source: CRMLS #IV26155663 Report a problem | ||
| 10/3/2018 | Sold | $485,000-20.5%$223/sqft |
Source: Public Record Report a problem | ||
| 7/13/2007 | Sold | $610,000$280/sqft |
Source: Public Record Report a problem | ||
Public tax history
| Year | Property taxes | Tax assessment |
|---|---|---|
| 2026 | -- | $293,107 +2% |
| 2025 | $3,178 +3.4% | $287,361 +2% |
| 2024 | $3,073 +0.5% | $281,728 +2% |
| 2023 | $3,058 +1.9% | $276,205 +9.3% |
| 2022 | $3,001 +8.3% | $252,740 +2% |
| 2021 | $2,770 +0.8% | $247,785 +1% |
| 2020 | $2,749 | $245,245 -49.4% |
| 2019 | -- | $485,000 +10.7% |
| 2018 | $4,906 +5.1% | $438,000 +5.3% |
| 2017 | $4,667 | $416,000 |
| 2016 | $4,667 +13.5% | $416,000 +8.3% |
| 2015 | $4,113 +7.1% | $384,000 +8.2% |
| 2014 | $3,841 | $355,000 +13.8% |
| 2013 | -- | $312,000 +12.2% |
| 2012 | -- | $278,000 +4.5% |
| 2011 | -- | $266,000 -8% |
| 2010 | -- | $289,000 +1.4% |
| 2009 | -- | $285,000 -39.7% |
| 2008 | -- | $473,000 +219.5% |
| 2007 | -- | $148,065 +5.4% |
| 2006 | -- | $140,457 +2% |
| 2005 | -- | $137,704 +3.9% |
| 2003 | -- | $132,532 +2% |
| 2002 | -- | $129,934 +2% |
| 2001 | $1,260 +1.9% | $127,387 +2% |
| 2000 | $1,237 | $124,890 |
Find assessor info on the county website
Neighborhood: Canyon Crest
Nearby homes
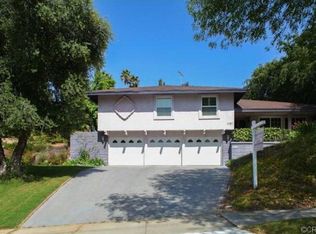
- $768,9005 bd3 ba2.8k sqft1181 Lyndhurst Dr, Riverside, CA 92507Off Market
- $1,099,4003 bd2 ba3.5k sqft5189 Maicy Way, Riverside, CA 92507Off Market
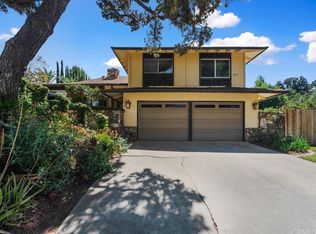
- $832,1003 bd3 ba2.1k sqft1177 Lyndhurst Dr, Riverside, CA 92507Off Market
- $1,386,3004 bd3 ba4k sqft5181 Maicy Way, Riverside, CA 92507Off Market
- $802,5004 bd2 ba1.8k sqft1184 Lyndhurst Dr, Riverside, CA 92507Sold
- $774,5004 bd2 ba1.7k sqft5235 Wainwright Ct, Riverside, CA 92507Off Market
- $941,9002 bd2 ba2.6k sqft5192 Maicy Way, Riverside, CA 92507Off Market
- $683,7003 bd2 ba1.7k sqft1180 Lyndhurst Dr, Riverside, CA 92507Off Market
Nearby schools
GreatSchools rating
- 5/10Emerson Elementary SchoolGrades: K-6Distance: 1.1 mi
- 5/10University Heights Middle SchoolGrades: 7-8Distance: 2.1 mi
- 5/10John W. North High SchoolGrades: 9-12Distance: 1.8 mi
Schools provided by the listing agent
- Elementary: Emerson
- Middle: University
- High: North
Source: CRMLS. This data may not be complete. We recommend contacting the local school district to confirm school assignments for this home.
Get a cash offer in 3 minutes
Find out how much your home could sell for in as little as 3 minutes with a no-obligation cash offer.
Estimated market value
$924,700
Get a cash offer in 3 minutes
Find out how much your home could sell for in as little as 3 minutes with a no-obligation cash offer.
Estimated market value
$924,700
- California
- Riverside County
- Riverside
- 92507
- Canyon Crest
- 1179 Lyndhurst Dr
