Brimming with character and unforgettable lake and mountain views, this one-of-a-kind property offers charm, comfort, and an unbeatable setting to enjoy July 4th fireworks from the comfort of home! Set above the lake with views from multiple decks, this home features wood walls, beamed ceilings, and a cozy stacked-stone fireplace with a raised hearth that anchors the open-concept living and kitchen area. The kitchen is a showstopper, boasting quartzite counters, blue cabinetry, tiled backsplash, bar seating, and upgraded Frigidaire slate stainless-steel appliances. A beautiful dining area is surrounded by windows, offering panoramic views to elevate every meal. The main level includes two bedrooms connected by a Jack-and-Jill-style bathroom, a sunroom off one bedroom, and a cozy office nook off the other—perfect for working from home. A stunning full bathroom with a clawfoot tub adds vintage charm, while a separate laundry room adds functionality. Additional features include an EV charger, covered parking pad, a fenced play area, and a workshop under the house for your hobbies and storage. Whether relaxing or entertaining, this home offers space, serenity, and views that never get old.
For sale
Listed by: REDFIN • Miguel Diaz • 877-973-3346
$499,900
1179 Ridge Rd, Fawnskin, CA 92333
2beds
1,384sqft
Single Family Residence
Built in 1982
7,774 Square Feet Lot
$478,000 Zestimate®
$361/sqft
$-- HOA
What's special
- 249 days
- 161
- 14
Zillow last checked:
Listing updated:
Listed by:
Miguel Diaz DRE #02103663 877-973-3346,
REDFIN
Source: CRMLS,MLS#: OC26177323 Originating MLS: California Regional MLS
Originating MLS: California Regional MLSFacts & features
Interior
Bedrooms & bathrooms
- Bedrooms: 2
- Bathrooms: 2
- Full bathrooms: 2
- Main level bathrooms: 1
Rooms
- Room types: Bedroom, Basement, Kitchen, Laundry, Living Room, Primary Bathroom, Primary Bedroom
Bedroom
- Features: All Bedrooms Down
Bathroom
- Features: Separate Shower, Tile Counters, Vanity
Kitchen
- Features: Kitchen Island, Kitchen/Family Room Combo
Heating
- Forced Air, Fireplace(s), Solar
Cooling
- None
Appliances
- Included: Barbecue, Dishwasher, ENERGY STAR Qualified Appliances, Electric Cooktop, Electric Oven, Electric Range, Free-Standing Range, Disposal, High Efficiency Water Heater, Microwave, Refrigerator
- Laundry: Electric Dryer Hookup, Gas Dryer Hookup
Features
- Brick Walls, Balcony, Chair Rail, Furnished, Granite Counters, Open Floorplan, Pantry, Quartz Counters, Storage, All Bedrooms Down
- Flooring: Laminate
- Has basement: Yes
- Has fireplace: Yes
- Fireplace features: Family Room, Gas, Gas Starter, Wood Burning
- Furnished: Yes
- Common walls with other units/homes: No Common Walls
Interior area
- Total interior livable area: 1,384 sqft
Property
Parking
- Total spaces: 2
- Parking features: Garage - Attached
- Attached garage spaces: 2
Features
- Levels: Two
- Stories: 2
- Entry location: 1
- Pool features: None
- Spa features: None
- Fencing: Wire
- Has view: Yes
- View description: Hills, Lake, Neighborhood, Trees/Woods, Water
- Has water view: Yes
- Water view: Lake,Water
Lot
- Size: 7,774 Square Feet
- Features: Front Yard
Details
- Parcel number: 0304221040000
- Special conditions: Standard
Construction
Type & style
- Home type: SingleFamily
- Property subtype: Single Family Residence
Materials
- Roof: Asphalt
Condition
- New construction: No
- Year built: 1982
Utilities & green energy
- Sewer: Public Sewer
- Water: Public
Green energy
- Energy efficient items: Appliances
Community & HOA
Community
- Features: Fishing, Lake, Mountainous, Park
Location
- Region: Fawnskin
Financial & listing details
- Price per square foot: $361/sqft
- Tax assessed value: $460,800
- Date on market: 8/14/2026
- Cumulative days on market: 250 days
- Listing terms: Cash,Conventional
- Inclusions: Fridge, Washer, Dryer, Stove, Outdoor BBQ, Cabinets, Storage Shelves, Lighting Fixtures, Solar System, Window & Door Screens, Awnings, Shutters, Window Coverings
Estimated market value
$478,000
$454,000 - $502,000
$2,042/mo
Price history
| Date | Event | Price |
|---|---|---|
| 8/14/2026 | Listed for sale | $499,900-2.7%$361/sqft |
Source:  CRMLS #OC26177323 Report a problem CRMLS #OC26177323 Report a problem | ||
| 8/10/2026 | Listing removed | $514,000$371/sqft |
Source:  CDAR/ Desert Area MLS #219143147 Report a problem CDAR/ Desert Area MLS #219143147 Report a problem | ||
| 7/3/2026 | Price change | $514,000-1%$371/sqft |
Source:  Mountain Resort Communities AOR #32600235 Report a problem Mountain Resort Communities AOR #32600235 Report a problem | ||
| 6/11/2026 | Price change | $519,000-3.9%$375/sqft |
Source: Mountain Resort Communities AOR #32600235 Report a problem | ||
| 4/17/2026 | Price change | $539,900-1.8%$390/sqft |
Source: Mountain Resort Communities AOR #32600235 Report a problem | ||
| 3/19/2026 | Price change | $549,900-1.8%$397/sqft |
Source:  Greater Palm Springs Realtors #219143147 Report a problem Greater Palm Springs Realtors #219143147 Report a problem | ||
| 2/11/2026 | Listed for sale | $559,900-1.8%$405/sqft |
Source: Mountain Resort Communities AOR #32600235 Report a problem | ||
| 2/5/2026 | Listing removed | -- |
Source: Owner Report a problem | ||
| 12/7/2025 | Price change | $570,000-4.8%$412/sqft |
Source: Owner Report a problem | ||
| 10/13/2025 | Listed for sale | $599,000$433/sqft |
Source: Owner Report a problem | ||
| 9/16/2025 | Listing removed | $599,000$433/sqft |
Source: Mountain Resort Communities AOR #32501147 Report a problem | ||
| 8/12/2025 | Price change | $599,000-2.6%$433/sqft |
Source: Mountain Resort Communities AOR #32501147 Report a problem | ||
| 6/30/2025 | Price change | $615,000-0.6%$444/sqft |
Source: Mountain Resort Communities AOR #32501147 Report a problem | ||
| 5/14/2025 | Listed for sale | $619,000+29%$447/sqft |
Source: Mountain Resort Communities AOR #32501147 Report a problem | ||
| 10/11/2023 | Sold | $480,000-3.9%$347/sqft |
Source: Mountain Resort Communities AOR #32300350 Report a problem | ||
| 9/9/2023 | Contingent | $499,500$361/sqft |
Source: Mountain Resort Communities AOR #32300350 Report a problem | ||
| 8/31/2023 | Price change | $499,500-8.3%$361/sqft |
Source: Mountain Resort Communities AOR #32300350 Report a problem | ||
| 8/13/2023 | Price change | $545,000-1.8%$394/sqft |
Source: Mountain Resort Communities AOR #32300350 Report a problem | ||
| 6/2/2023 | Price change | $555,000-2.6%$401/sqft |
Source: Mountain Resort Communities AOR #32300350 Report a problem | ||
| 4/12/2023 | Listed for sale | $569,900-5%$412/sqft |
Source: Mountain Resort Communities AOR #32300350 Report a problem | ||
| 11/27/2022 | Listing removed | -- |
Source:  Mountain Resort Communities AOR Report a problem Mountain Resort Communities AOR Report a problem | ||
| 5/31/2022 | Listed for sale | $599,900+74.1%$433/sqft |
Source: Mountain Resort Communities AOR #32203087 Report a problem | ||
| 8/6/2018 | Sold | $344,500-1.3%$249/sqft |
Source: Mountain Resort Communities AOR #3183764 Report a problem | ||
| 8/1/2018 | Pending sale | $349,000$252/sqft |
Source: Gilligan Log Homes & Real Esta #18356934PS Report a problem | ||
| 4/25/2018 | Listed for sale | $349,000$252/sqft |
Source: Gilligan Log Homes & R.E. #3183764 Report a problem | ||
Public tax history
| Year | Property taxes | Tax assessment |
|---|---|---|
| 2026 | -- | $460,800 -5.9% |
| 2025 | $5,184 -2.6% | $489,600 +2% |
| 2024 | $5,324 +43.2% | $480,000 +45.1% |
| 2023 | $3,718 +2% | $330,784 +2% |
| 2022 | $3,644 +1.5% | $324,298 +2% |
| 2021 | $3,592 +0.2% | $317,939 +3.3% |
| 2020 | $3,586 +2.5% | $307,750 +2% |
| 2019 | $3,497 +16.8% | $301,716 +12.9% |
| 2018 | $2,994 +1.9% | $267,167 +2% |
| 2017 | $2,938 | $261,928 +2% |
| 2016 | $2,938 +2.1% | $256,792 +1.5% |
| 2015 | $2,878 +0.7% | $252,935 +2% |
| 2014 | $2,857 | $247,980 +0.5% |
| 2013 | -- | $246,859 +2% |
| 2012 | -- | $242,019 +2% |
| 2011 | -- | $237,274 +0.8% |
| 2010 | -- | $235,501 -0.2% |
| 2009 | -- | $236,061 +2% |
| 2008 | -- | $231,432 +2% |
| 2007 | -- | $226,894 +2% |
| 2006 | -- | $222,445 +2% |
| 2005 | -- | $218,083 +2% |
| 2004 | -- | $213,806 +1.9% |
| 2003 | -- | $209,888 +4.9% |
| 2002 | -- | $200,087 +2% |
| 2001 | -- | $196,164 +2% |
| 2000 | -- | $192,317 |
Find assessor info on the county website
Monthly payment
Est. payment
Payment breakdown
Explore the cost of this home by adjusting the details. Changes won't be saved.Climate risks
Neighborhood: 92333
Nearby schools
Schools provided by the listing agent
- High: Big Bear
Source: CRMLS. This data may not be complete. We recommend contacting the local school district to confirm school assignments for this home.
Similar homes
- $549,0002 bd2 ba1k sqft39563 Raccoon Dr, Fawnskin, CA 92333For Sale
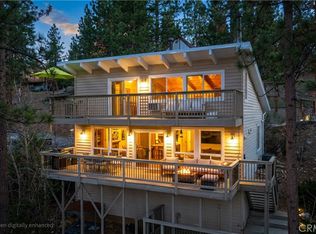 MLS ID #IG26060189, GARY DOSS, COMPASS. CRMLS
 - $385,0002 bd2 ba1.3k sqft1109 Brookside Ln, Fawnskin, CA 92333For Sale
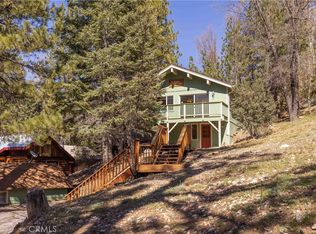 MLS ID #IG26046333, Genelle Rich, KELLER WILLIAMS BIG BEAR. CRMLS
 - $339,0003 bd2 ba1k sqft1132 Crags Ln, Fawnskin, CA 92333For Sale
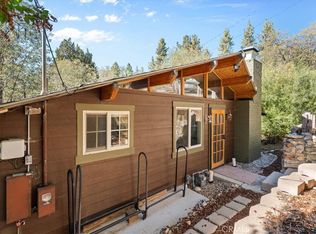 MLS ID #CV26195441, Harley Adams, DYNASTY REAL ESTATE. CRMLS
 - $749,0003 bd2 ba1.4k sqft39196 Seminole Dr, Fawnskin, CA 92333For Sale
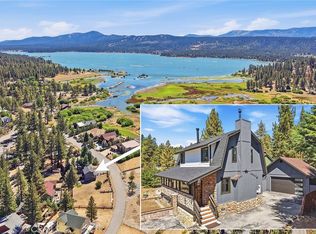 MLS ID #SW26180040, Kristina Novak, Side, Inc. CRMLS
