Fantastic cape on over 1 acre of land. First floor offers family room with vaulted ceiling, 2 skylights, ceiling fan, bay window, LVP flooring and fireplace with wood stove insert. Updated kitchen with granite counter tops, black stainless steel appliances, tile back splash, pendant lighting over stainless steel sink and LVP flooring. Large living room and dining room combo with hardwood floors, gas burning fireplace, built ins, large picture window and slider to 3 season sun room with LVP flooring and newer exterior door. Down the hall there is 2 first floor bedrooms with hardwood floors and 1 bedroom houses the 1st floor laundry. 1st floor updated full bath with double vanity with granite counter top & LVP flooring. 2nd floor offers 2 large bedroom and 2nd full bath with newer vanity and LVP flooring. Large private rear yard. Updates include new oil tank, 200 Amp electrical panel, well pressure tank, 2 exterior doors, skylights, most windows, inground sprinkler system (front and side yard), mini split, kitchen, most lighting, wood stove insert & gas fireplace.
For sale
$485,000
1179 Tinkham Rd, Wilbraham, MA 01095
4beds
2,201sqft
Single Family Residence
Built in 1954
1.03 Acres Lot
$481,600 Zestimate®
$220/sqft
$-- HOA
What's special
Gas burning fireplaceCeiling fanHardwood floorsLvp flooringMini splitLarge private rear yardBuilt ins
- 7 days
- 1,136
- 61
Zillow last checked:
Listing updated:
Listed by:
Sandra Wahr 413-218-6348,
Executive Real Estate, Inc. 413-596-2212
Source: MLS PIN,MLS#: 73592046
Facts & features
Interior
Bedrooms & bathrooms
- Bedrooms: 4
- Bathrooms: 2
- Full bathrooms: 2
- Main level bathrooms: 1
- Main level bedrooms: 1
Primary bedroom
- Features: Closet, Flooring - Hardwood
- Level: Second
Bedroom 2
- Features: Closet, Flooring - Hardwood
- Level: Second
Bedroom 3
- Features: Closet, Flooring - Hardwood
- Level: Main,First
Bedroom 4
- Features: Flooring - Hardwood
- Level: First
Bathroom 1
- Features: Bathroom - Full, Bathroom - Double Vanity/Sink, Bathroom - With Tub & Shower, Flooring - Vinyl
- Level: Main,First
Bathroom 2
- Features: Bathroom - Full, Bathroom - With Tub & Shower, Flooring - Vinyl
- Level: Second
Dining room
- Features: Flooring - Hardwood, Lighting - Overhead
- Level: Main,First
Family room
- Features: Wood / Coal / Pellet Stove, Skylight, Cathedral Ceiling(s), Ceiling Fan(s), Flooring - Vinyl, Window(s) - Bay/Bow/Box, Exterior Access
- Level: Main,First
Kitchen
- Features: Skylight, Flooring - Vinyl, Dining Area, Countertops - Stone/Granite/Solid, Remodeled, Stainless Steel Appliances, Lighting - Pendant, Lighting - Overhead
- Level: Main,First
Living room
- Features: Flooring - Hardwood, Window(s) - Picture
- Level: Main,First
Heating
- Baseboard, Hot Water, Oil
Cooling
- Ductless
Appliances
- Included: Water Heater, Tankless Water Heater, Range, Dishwasher, Microwave, Refrigerator
- Laundry: Main Level, Electric Dryer Hookup, Washer Hookup, First Floor
Features
- Sun Room, Central Vacuum
- Flooring: Hardwood
- Windows: Screens
- Basement: Full,Crawl Space,Bulkhead,Sump Pump,Concrete
- Number of fireplaces: 2
- Fireplace features: Family Room, Living Room
Interior area
- Total structure area: 2,201
- Total interior livable area: 2,201 sqft
- Finished area above ground: 2,201
Property
Parking
- Total spaces: 3
- Parking features: Attached, Garage Door Opener, Paved Drive, Off Street, Paved
- Attached garage spaces: 1
- Uncovered spaces: 2
Features
- Patio & porch: Porch, Patio
- Exterior features: Porch, Patio, Rain Gutters, Sprinkler System, Screens
Lot
- Size: 1.03 Acres
- Features: Level
Details
- Parcel number: 4296345
- Zoning: Res
Construction
Type & style
- Home type: SingleFamily
- Architectural style: Cape
- Property subtype: Single Family Residence
Materials
- Frame
- Foundation: Block
- Roof: Shingle,Rubber
Condition
- Year built: 1954
Utilities & green energy
- Electric: Circuit Breakers, 200+ Amp Service
- Sewer: Private Sewer
- Water: Private
- Utilities for property: for Electric Range, for Electric Oven, for Electric Dryer, Washer Hookup
Community & HOA
HOA
- Has HOA: No
Location
- Region: Wilbraham
Financial & listing details
- Price per square foot: $220/sqft
- Tax assessed value: $375,000
- Annual tax amount: $6,544
- Date on market: 10/16/2026
- Exclusions: Hot Tub Does Not Remain, Seller Will Consider Selling.
Estimated market value
$481,600
$458,000 - $506,000
$3,526/mo
Price history
| Date | Event | Price |
|---|---|---|
| 10/17/2026 | Listed for sale | $485,000+94%$220/sqft |
Source: MLS PIN #73592046 Report a problem | ||
| 8/13/2020 | Sold | $250,000+28.2%$114/sqft |
Source: Public Record Report a problem | ||
| 7/10/2020 | Sold | $195,000$89/sqft |
Source: Public Record Report a problem | ||
Public tax history
| Year | Property taxes | Tax assessment |
|---|---|---|
| 2025 | $6,324 +11.1% | $353,700 +14.9% |
| 2024 | $5,694 +5.2% | $307,800 +6.4% |
| 2023 | $5,412 -3.4% | $289,400 +5.9% |
| 2022 | $5,602 +5.9% | $273,400 +18.7% |
| 2021 | $5,288 +2.6% | $230,300 |
| 2020 | $5,154 +2.6% | $230,300 0% |
| 2019 | $5,023 +2.7% | $230,400 +6.7% |
| 2018 | $4,890 +2.9% | $216,000 |
| 2017 | $4,752 +4.5% | $216,000 +2.6% |
| 2016 | $4,549 +3.5% | $210,600 |
| 2015 | $4,397 +2.1% | $210,600 |
| 2014 | $4,305 +3.8% | $210,600 -0.1% |
| 2013 | $4,146 +9.6% | $210,900 +0.6% |
| 2012 | $3,783 +1.1% | $209,600 -6.7% |
| 2011 | $3,742 +2.9% | $224,600 |
| 2010 | $3,636 +1.8% | $224,600 -3.8% |
| 2009 | $3,570 +2.6% | $233,500 |
| 2008 | $3,479 +2.5% | $233,500 |
| 2007 | $3,395 +1.6% | $233,500 +6.7% |
| 2006 | $3,343 +6.1% | $218,800 +17.8% |
| 2005 | $3,151 +3.4% | $185,800 |
| 2004 | $3,047 +12.5% | $185,800 +25.4% |
| 2003 | $2,708 +4.8% | $148,200 |
| 2001 | $2,585 | $148,200 |
Find assessor info on the county website
Monthly payment
Est. payment
Payment breakdown
Explore the cost of this home by adjusting the details. Changes won't be saved.Climate risks
Neighborhood: 01095

Similar homes
- $459,0003 bd2 ba1.7k sqft13 Addison Rd, Wilbraham, MA 01095For Sale
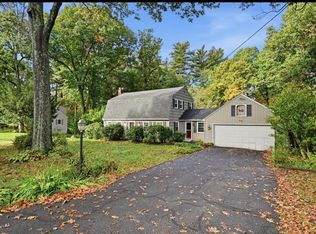 MLS ID #73592024, Rebecca N. Smith, Real Broker MA, LLC. MLS PIN
- $519,9004 bd3 ba2.1k sqft44 Blacksmith Rd, Wilbraham, MA 01095For Sale
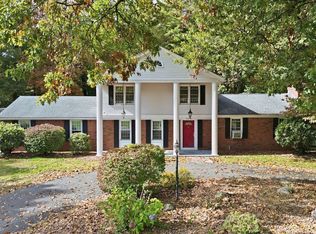 MLS ID #73590326, The Colondres Group, Lock and Key Realty Inc.. MLS PIN
- $485,0003 bd2 ba1.7k sqft36 Decorie Dr, Wilbraham, MA 01095For Sale
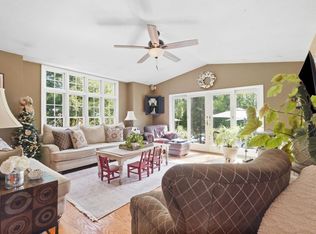 MLS ID #73582368, King Group, Coldwell Banker Realty - Western MA. MLS PIN
- $499,0003 bd2 ba1.7k sqft3 Lance Ln, Wilbraham, MA 01095For Sale
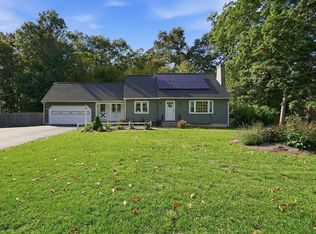 MLS ID #73583145, Team Cuoco, Cuoco & Co. Real Estate. MLS PIN
