Welcome to 11791 W Roggy Road, where peaceful country living meets space, privacy, and functionality! Situated on approximately 18 beautiful acres, this well-maintained 2,200-square-foot home offers the perfect blend of open land and wooded acreage. The property features approximately 8 cleared acres, a 24' x 32' pole barn, a 24' x 24' garage, and a dedicated dog run and kennel area. The back 10 wooded acres provide excellent recreational and hunting opportunities and include a raised hunting blind already in place. Inside, you'll find 4 spacious bedrooms and 2 full bathrooms with a comfortable open-concept floor plan. The bright white kitchen offers abundant cabinetry, stainless steel appliances, a large center island, and plenty of space for gathering and entertaining. The primary bathroom has been beautifully remodeled and features a tiled shower. You'll also love the spacious entertainment room, complete with a large projector screen—perfect for movie nights, sporting events, or relaxing with family and friends. With plenty of room inside and out, beautiful acreage, outbuildings, hunting opportunities, and a peaceful country setting, this property truly has so much to offer. 11791 W Roggy Road is a must-see!
For sale
$399,000
11791 W Roggy Rd, Sumner, MI 48889
4beds
2,200sqft
Single Family Residence
Built in 2005
18 Acres Lot
$385,100 Zestimate®
$181/sqft
$-- HOA
What's special
Large center islandSpacious entertainment roomLarge projector screenBeautiful acreageBright white kitchenComfortable open-concept floor planAbundant cabinetry
- 2 days
- 552
- 44
Zillow last checked:
Listing updated:
Listed by:
Kiley A Trefil 989-763-0388,
Impact Real Estate 517-402-6544
Source: Greater Lansing AOR,MLS#: 299049
Facts & features
Interior
Bedrooms & bathrooms
- Bedrooms: 4
- Bathrooms: 2
- Full bathrooms: 2
Primary bedroom
- Level: First
- Area: 144 Square Feet
- Dimensions: 12 x 12
Dining room
- Level: First
- Area: 100 Square Feet
- Dimensions: 10 x 10
Kitchen
- Level: First
- Area: 160 Square Feet
- Dimensions: 16 x 10
Living room
- Level: First
- Area: 192 Square Feet
- Dimensions: 16 x 12
Heating
- Forced Air
Cooling
- Central Air
Appliances
- Included: Dishwasher, Free-Standing Range, Free-Standing Refrigerator, Washer/Dryer
- Laundry: Main Level
Features
- Basement: Bilco Door
- Has fireplace: Yes
- Fireplace features: Pellet Stove
Interior area
- Total structure area: 2,200
- Total interior livable area: 2,200 sqft
- Finished area above ground: 2,200
- Finished area below ground: 0
Property
Parking
- Total spaces: 2
- Parking features: Garage
- Garage spaces: 2
Features
- Levels: One
- Stories: 1
- Exterior features: Dog Run, Kennel
- Fencing: None
Lot
- Size: 18 Acres
- Dimensions: 396 x 1320 x 660 x 1155 x 264 x 1
- Features: Back Yard, Front Yard, Wooded
Details
- Additional structures: Garage(s), Kennel/Dog Run, Pole Barn
- Foundation area: 0
- Parcel number: 290901800302
- Zoning description: Zoning
Construction
Type & style
- Home type: SingleFamily
- Architectural style: Modular,Ranch
- Property subtype: Single Family Residence
Materials
- Vinyl Siding
Condition
- Year built: 2005
Utilities & green energy
- Sewer: Mound Septic
- Water: Well
- Utilities for property: High Speed Internet Connected
Community & HOA
Community
- Subdivision: None
Location
- Region: Sumner
Financial & listing details
- Price per square foot: $181/sqft
- Tax assessed value: $201,200
- Annual tax amount: $1,765
- Date on market: 9/8/2026
- Listing terms: VA Loan,Cash,Conventional,FHA
- Road surface type: Dirt
Estimated market value
$385,100
$366,000 - $404,000
$2,078/mo
Price history
| Date | Event | Price |
|---|---|---|
| 9/8/2026 | Listed for sale | $399,000+90%$181/sqft |
Source:  Greater Lansing AOR #299049 Report a problem Greater Lansing AOR #299049 Report a problem | ||
| 12/15/2018 | Listing removed | $210,000$95/sqft |
Source: Rockgate Real Estate - BR #18020999 Report a problem | ||
| 8/23/2018 | Price change | $210,000-4.5%$95/sqft |
Source: Rockgate Real Estate - BR #18020999 Report a problem | ||
| 6/13/2018 | Listed for sale | $220,000$100/sqft |
Source: Rockgate Real Estate - BR #18020999 Report a problem | ||
Public tax history
| Year | Property taxes | Tax assessment |
|---|---|---|
| 2025 | $2,207 +7.1% | $100,600 -5.7% |
| 2024 | $2,061 | $106,700 +14.9% |
| 2023 | -- | $92,900 +14.7% |
| 2022 | -- | $81,000 +3.2% |
| 2021 | -- | $78,500 +14.4% |
| 2020 | -- | $68,600 +1.8% |
| 2019 | -- | $67,400 +2.1% |
| 2018 | -- | $66,000 +3.8% |
| 2017 | -- | $63,600 -5.8% |
| 2016 | -- | $67,500 +15.4% |
| 2015 | -- | $58,500 -25.6% |
| 2014 | -- | $78,600 +0.5% |
| 2013 | -- | $78,200 |
Find assessor info on the county website
Monthly payment
Est. payment
Payment breakdown
Explore the cost of this home by adjusting the details. Changes won't be saved.Climate risks
Neighborhood: 48889
Nearby schools
Schools provided by the listing agent
- High: Carson City
Source: Greater Lansing AOR. This data may not be complete. We recommend contacting the local school district to confirm school assignments for this home.
Similar homes
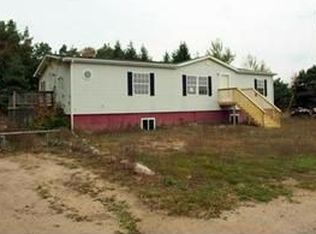
- $--3 bd3 ba2.6k sqft9271 E Sidney Rd, Crystal, MI 48818AuctionAuction.com 2
- $--3 bd2 ba1.2k sqft4231 E Pakes Rd, Stanton, MI 48888Auction
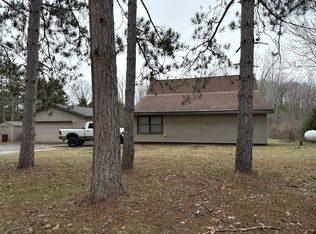 Auction.com 2
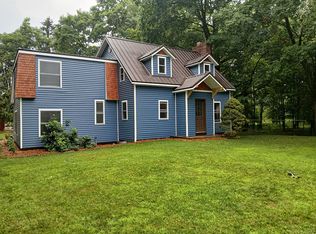
 - $384,9003 bd2 ba2.1k sqft11276 E McBride Rd, Riverdale, MI 48877For Sale By Owner
- $315,0003 bd2 ba1.5k sqft3791 S Holland Rd, Sidney, MI 48885For Sale

 MLS ID #26048174, Laura E Pentecost, Five Star Real Estate (Green). MichRIC
 - $330,0003 bd1 ba1.4k sqft828 S Wicker Rd, Stanton, MI 48888For SaleMLS ID #26047693, Shaila Powell, Five Star Real Estate (E. Division). MichRIC
- $349,9004 bd2 ba2k sqft6643 S Wood Rd, Sheridan, MI 48884For SaleMLS ID #26039952, Amy Jo Tisdel-Pirie, Greenridge Realty (Greenvl). MichRIC
- $430,0004 bd3 ba2.2k sqft4155 N Neff Rd, Edmore, MI 48829For SaleMLS ID #26042648, Stephanie L Tew, The Local Element. MichRIC
- $379,9004 bd3 ba1.3k sqft4850 N Bollinger Rd, Vestaburg, MI 48891For SaleMLS ID #26036939, Louis Szanto, At Home Real Estate. MichRIC
- $375,0004 bd3 ba2.4k sqft3696 N Holland Rd, Stanton, MI 48888For SaleMLS ID #26047355, Amanda Swarts, Greenridge Realty (Greenvl). MichRIC
- $364,9003 bd3 ba2.1k sqft331 Conkey Dr, Fenwick, MI 48834For SaleMLS ID #26047435, Arthur E Vachon, Bellabay Realty LLC. MichRIC
