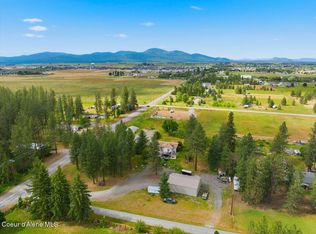
Welcome to this exceptional urban farmhouse on 5+ irrigated & landscaped acres in the Big Sky neighborhood. Designed with luxury and functionality in mind, this property offers spacious living, incredible amenities, and room to entertain. The attached shop is ideal for RV storage or additional workspace. The master suite features an office, walk in shower, soaking tub & separate toilet room. In the heart of the home is the chef's kitchen with a large island, ample cabinetry, commercial fridge & freezer, gas cooktop, double wall oven & walk in pantry. Every bedroom offers its own ensuite bath & loft. The enclosed outdoor living room has a fireplace & is pre plumbed for a wet bar & the in ground pool is an ideal place to relax & enjoy the remainder of summer. Also, if you have horses or desire to have some someday, the property is fenced & cross fenced. This one of a kind property truly combines luxury, space and thoughtful design in one of our area's most desirable neighborhoods.
Active
$1,980,000
6571 W Big Sky Dr, Post Falls, ID 83854
4beds
5baths
3,727sqft
Single Family Residence
Built in 2012
5.02 Acres Lot
$-- Zestimate®
$531/sqft
$-- HOA
What's special
Spacious livingCommercial fridge and freezerSeparate toilet roomWalk in pantryWalk in showerSoaking tubDouble wall oven
- 2 days |
- 531 |
- 39 |
Likely to sell faster than
Zillow last checked:
Listing updated:
Listed by:
Mark Montgomery 509-481-8989,
John L. Scott,
Zack Jones 208-818-4528,
Z Jones and Associates
Source: Coeur d'Alene MLS,MLS#: 26-8310
Facts & features
Interior
Bedrooms & bathrooms
- Bedrooms: 4
- Bathrooms: 5
- Main level bathrooms: 4
- Main level bedrooms: 4
Heating
- Natural Gas, Fireplace(s), Forced Air, Radiant
Appliances
- Included: Electric Water Heater, Water Softener, Wall Oven, Refrigerator, Freezer, Disposal, Dishwasher, Cooktop
- Laundry: Washer Hookup
Features
- Central Vacuum, Fireplace, High Speed Internet, Smart Thermostat
- Flooring: Concrete
- Basement: None
- Has fireplace: Yes
- Common walls with other units/homes: No Common Walls
Interior area
- Total structure area: 3,727
- Total interior livable area: 3,727 sqft
Property
Parking
- Parking features: Garage - Attached
- Has attached garage: Yes
Features
- Exterior features: Lighting, Lawn
- Has private pool: Yes
- Has spa: Yes
- Spa features: Bath
- Has view: Yes
- View description: Territorial
Lot
- Size: 5.02 Acres
- Features: Open Lot, Level
- Residential vegetation: Fruit Trees
Details
- Additional structures: Workshop
- Parcel number: 006450030080
- Zoning: RES
- Horse amenities: Horse Facility
Construction
Type & style
- Home type: SingleFamily
- Property subtype: Single Family Residence
Materials
- Fiber Cement, Frame
- Foundation: Concrete Perimeter
- Roof: Composition,Metal
Condition
- Year built: 2012
Utilities & green energy
- Water: Community System, Irrigation Water
- Utilities for property: Cable Available
Community & HOA
Community
- Subdivision: Big Sky Estates
HOA
- Has HOA: Yes
- HOA name: Big Sky Estates
Location
- Region: Post Falls
Financial & listing details
- Price per square foot: $531/sqft
- Tax assessed value: $1,319,080
- Annual tax amount: $3,888
- Date on market: 8/13/2026
- Road surface type: Paved
Estimated market value
Not available
Estimated sales range
Not available
Not available
Price history
| Date | Event | Price |
|---|---|---|
| 8/13/2026 | Listed for sale | $1,980,000$531/sqft |
Source:  Coeur d'Alene MLS #26-8310 Report a problem Coeur d'Alene MLS #26-8310 Report a problem | ||
Public tax history
| Year | Property taxes | Tax assessment |
|---|---|---|
| 2025 | $3,889 -0.3% | $1,194,080 +4% |
| 2024 | $3,899 -6.2% | $1,148,190 -18.8% |
| 2023 | $4,159 -29.3% | $1,413,802 -5.5% |
| 2022 | $5,881 +8% | $1,496,792 +57.5% |
| 2021 | $5,445 -5.8% | $950,210 +11.7% |
| 2020 | $5,779 +5.5% | $850,673 +4.5% |
| 2019 | $5,475 -5.3% | $813,693 +12.3% |
| 2018 | $5,779 +13.4% | $724,462 +14.7% |
| 2017 | $5,094 +8.1% | $631,522 +12.3% |
| 2016 | $4,714 -2.1% | $562,438 +7.3% |
| 2015 | $4,815 | $524,100 +24.2% |
| 2013 | $4,815 | $421,816 +288.2% |
| 2012 | -- | $108,656 -1.5% |
| 2011 | -- | $110,264 -20% |
| 2010 | -- | $137,830 |
Find assessor info on the county website
Monthly payment
Est. payment
Payment breakdown
Explore the cost of this home by adjusting the details. Changes won't be saved.Climate risks
Neighborhood: 83854
Nearby schools
GreatSchools rating
- 5/10TREATY ROCK ELEMENTARYGrades: K-5Distance: 0.9 mi
- 7/10Post Falls Middle SchoolGrades: 6-8Distance: 3.9 mi
- 2/10New Vision Alternative SchoolGrades: 9-12Distance: 4.3 mi
- $623,600-- bd-- ba-- sqft6571 W Big Sky Dr, Post falls, ID 83854Off Market
- $1,583,3009 bd6 ba6.5k sqft6369 W Big Sky Dr, Post Falls, ID 83854Off Market
- $1,649,4006 bd5 ba4.9k sqft6679 W Big Sky Dr, Post Falls, ID 83854Off Market
- $--4 bd2 ba2.1k sqft6442 W Big Sky Dr, Post Falls, ID 83854Sold

- $959,5003 bd3 ba2.9k sqft2753 N Cranston Ct, Post Falls, ID 83854Off Market
- $1,283,5004 bd3 ba4k sqft6831 W Big Sky Dr, Post Falls, ID 83854Off Market
- $1,801,9006 bd5 ba5k sqft6353 W Big Sky Dr, Post Falls, ID 83854Off Market
- $1,270,4003 bd3 ba3.2k sqft6610 W Big Sky Dr, Post Falls, ID 83854Off Market
A local agent can set up tours, give advice and negotiate with sellers.
Similar homes
- $1,800,0004 bd4 ba4.2k sqft1900 N Meyer Rd, Post Falls, ID 83854For Sale
 MLS ID #26-5828, Michaela Corcoran-Hall, The Experience Northwest. Coeur d'Alene MLS
 - $2,250,0005 bd5 ba5.2k sqft3757 N Carolwood Ct, Post Falls, ID 83854For Sale
 MLS ID #26-6466, Robin Bundy, Northwest Realty Group. Coeur d'Alene MLS
 - $1,275,0004 bd4 ba3.8k sqft2356 N Reiswig Rd, Post Falls, ID 83854For Sale
 MLS ID #26-4929, Dean McConnachie, Tomlinson Sotheby's International Realty (Idaho). Coeur d'Alene MLS
 - $1,198,5006 bd5 ba4.5k sqft4191 E Weatherby Ave, Post Falls, ID 83854For Sale By Owner

- $1,995,0003 bd4 ba3k sqft1831 E Dalton Ave, Dalton Gardens, ID 83815For SaleMLS ID #26-8344, Dustin Baertsch, Coldwell Banker Schneidmiller Realty. Coeur d'Alene MLS
- $--3 bd3 ba3.8k sqft11950 W Span Way Rd, Post Falls, ID 83854AuctionXome
- $1,050,0005 bd4 ba4k sqft357 S Cane St, Post Falls, ID 83854For SaleMLS ID #26-8229, Richard Gunther, Coldwell Banker Schneidmiller Realty. Coeur d'Alene MLS
- $2,199,9004 bd3 ba2.4k sqft12489 W Hayden Ave, Post Falls, ID 83854For SaleMLS ID #26-5190, Michaela Corcoran-Hall, The Experience Northwest. Coeur d'Alene MLS
- $1,597,0004 bd3 ba2.5k sqft11516 W Crystal Bay Rd, Post Falls, ID 83854For Sale
 MLS ID #20261886, Merri Joy Moylan, KELLY RIGHT REAL ESTATE OF IDAHO. SELMLS
 - $2,199,9995 bd4 ba3.9k sqft3010 E Rivercrest Dr, Post Falls, ID 83854For SaleMLS ID #26-6702, Cody Beierle, eXp Realty. Coeur d'Alene MLS
- $1,290,0004 bd2 ba3.1k sqft6500 W Highland Dr, Coeur D Alene, ID 83814For SaleMLS ID #26-8027, Teresa Dodge, Prime Real Estate Group. Coeur d'Alene MLS
- $1,975,0003 bd4 ba4.8k sqft5104 N Hague Ct, Coeur D Alene, ID 83815For SaleMLS ID #26-7872, Luke Brown, REAL BROKER LLC. Coeur d'Alene MLS
- $2,100,0005 bd4 ba3.9k sqft6080 W Highland Dr, Coeur D Alene, ID 83814For SaleMLS ID #26-7536, Christie Guerber, Silvercreek Realty Group, LLC. Coeur d'Alene MLS
- $2,299,9004 bd3 ba3k sqft7353 W Riverview Dr, Coeur D Alene, ID 83814For SaleMLS ID #26-6015, Luke Brown, REAL BROKER LLC. Coeur d'Alene MLS
- $1,074,0004 bd3 ba3k sqft3683 E Mullan Ave, Post Falls, ID 83854For SaleMLS ID #26-7581, Jamie Jenicek, Keller Williams Realty Coeur d'Alene. Coeur d'Alene MLS
- $1,850,0004 bd4 ba3.5k sqft4157 W Shoreview Ln, Coeur D Alene, ID 83814For SaleMLS ID #26-7250, Kathleen Tillman, Coldwell Banker Schneidmiller Realty. Coeur d'Alene MLS
- $1,200,0005 bd5 ba4k sqft4790 E Inverness Dr, Post Falls, ID 83854For SaleMLS ID #26-7332, Brenda Burk, Coldwell Banker Schneidmiller Realty. Coeur d'Alene MLS
- $1,499,9003 bd3 ba3k sqft1655 W Diamond Bar Rd, Rathdrum, ID 83858For SaleMLS ID #26-8099, Lea Williams, Tomlinson Sotheby's International Realty (Idaho). Coeur d'Alene MLS
- $1,700,0004 bd3 ba2.2k sqft418 S Riviere Ct, Coeur D Alene, ID 83814For SaleMLS ID #26-6418, Donald Cansino, Berkshire Hathaway HomeServices Jacklin Real Estate. Coeur d'Alene MLS
- $2,490,0003 bd3 ba3.4k sqft5120 W Foothill Dr, Coeur D Alene, ID 83814For SaleMLS ID #26-2449, Nick Salzwedel, Amplify Real Estate Services Idaho LLC. Coeur d'Alene MLS
