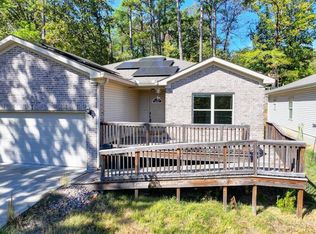
Country living minutes from downtown Hot Springs! Five minutes to Blakely Mtn Dam and Lake Ouachita State Park for the avid fisherman or lake goer! Remodeled kitchen with new cabinets, new stainless appliances, with beautiful quartz countertops. New paint throughout, new ceiling fans, light fixtures, water heater 2026, hvac November 2025, new roof waiting install, deck 2025, hardwood flooring in living room and hallway. Windows updated 2010, all brick exterior with vinyl siding on eves, 30x30 metal shop concrete flooring, wired and ready to go. Mancave heaven or use for your business. A carport enclosed on 3 sides on both sides of shop to store your boat, side by side or whatever toys you have. Also 2 extra buildings which one has heat/air for she shed, crafts or extra storage. Home is on city water, natural gas, and has a working well with new well pump installed in 2026. Older built with good bones & well maintained and all major updates! Low maintenance on beautiful lot with nice shade trees in front. Wet weather creek on edge of property. This home has had a lot of love & memories but now ready for new owners to make new memories. Seller is licensed real estate broker.
Active
$289,000
2480 Mountain Pine Rd, Hot Springs, AR 71913
3beds
1,312sqft
Single Family Residence
Built in 1965
1.18 Acres Lot
$-- Zestimate®
$220/sqft
$-- HOA
What's special
Beautiful quartz countertopsNew stainless appliancesNew paint throughoutNew ceiling fans
- 2 days
- 337
- 35
Zillow last checked:
Listing updated:
Listed by:
Shirley L Anderson Jones 501-282-9403,
Meyers Realty Company 501-624-5622
Source: CARMLS,MLS#: 26042485
Facts & features
Interior
Bedrooms & bathrooms
- Bedrooms: 3
- Bathrooms: 2
- Full bathrooms: 2
Rooms
- Room types: Formal Living Room
Dining room
- Features: Kitchen/Dining Combo
Appliances
- Included: Gas Range, Dishwasher, Refrigerator, Washer, Dryer, Gas Water Heater
- Laundry: Laundry Room
Features
- Ceiling Fan(s), Walk-in Shower, Kit Counter-Quartz, Pantry, 3 Bedrooms Same Level
- Flooring: Wood, Tile, Laminate
- Windows: Insulated Windows
- Has fireplace: No
- Fireplace features: None
Interior area
- Total structure area: 1,312
- Total interior livable area: 1,312 sqft
Video & virtual tour
Property
Parking
- Total spaces: 2
- Parking features: Carport, Two Car
- Has carport: Yes
Features
- Levels: One
- Stories: 1
- Patio & porch: Deck, Porch
- Exterior features: Storage, Shop
Lot
- Size: 1.18 Acres
- Features: Sloped, Level
Details
- Parcel number: 10010801000
Construction
Type & style
- Home type: SingleFamily
- Architectural style: Ranch
- Property subtype: Single Family Residence
Materials
- Brick
- Foundation: Crawl Space
- Roof: Shingle
Condition
- New construction: No
- Year built: 1965
Utilities & green energy
- Electric: Elec-Municipal (+Entergy)
- Gas: Gas-Natural
- Sewer: Septic Tank
- Water: Public, Well
- Utilities for property: Natural Gas Connected
Community & HOA
Community
- Subdivision: Metes & Bounds
HOA
- Has HOA: No
Location
- Region: Hot Springs
Financial & listing details
- Price per square foot: $220/sqft
- Tax assessed value: $92,250
- Annual tax amount: $972
- Date on market: 10/21/2026
- Listing terms: VA Loan,FHA,Conventional,Cash,USDA Loan
- Road surface type: Paved
Estimated market value
Not available
Estimated sales range
Not available
Not available
Price history
| Date | Event | Price |
|---|---|---|
| 10/21/2026 | Listed for sale | $289,000$220/sqft |
Source:  HSDS #157676 Report a problem | ||
Public tax history
| Year | Property taxes | Tax assessment |
|---|---|---|
| 2025 | $893 +132.7% | $18,450 |
| 2024 | $384 -14.3% | $18,450 |
| 2023 | $448 -5.5% | $18,450 +3.1% |
| 2022 | $474 +8.5% | $17,903 +5% |
| 2021 | $437 | $17,050 |
| 2020 | $437 +19.1% | $17,050 |
| 2019 | $367 +17% | $17,050 +11.8% |
| 2018 | $313 +10.8% | $15,250 |
| 2017 | $283 +2.9% | $15,250 +1.3% |
| 2016 | $275 +7.6% | $15,060 |
| 2015 | $256 +11.1% | $15,060 +7.7% |
| 2014 | $230 +12.1% | $13,984 +4.5% |
| 2013 | $205 +14% | $13,376 +4.8% |
| 2012 | $180 +16.3% | $12,768 +5% |
| 2011 | $155 +39.7% | $12,160 +9.5% |
| 2009 | $111 +649.7% | $11,102 +5% |
| 2008 | $15 -69.8% | $10,573 +4.5% |
| 2007 | $49 | $10,113 +4.8% |
| 2006 | -- | $9,653 +5% |
| 2005 | -- | $9,193 +9.5% |
| 2004 | -- | $8,393 +5% |
| 2003 | -- | $7,993 +1.8% |
| 2001 | -- | $7,854 |
Find assessor info on the county website
Monthly payment
Est. payment
Payment breakdown
Explore the cost of this home by adjusting the details. Changes won't be saved.Climate risks
Neighborhood: 71913
- $40,0002 bd1 ba768 sqft2470 Mountain Pine Rd, Hot Springs, AR 71913Off Market
- $38,150-- bd1 ba1k sqft2454 Mountain Pine Rd, Hot Springs, AR 71913Off Market
- $33,8002 bd1 ba1k sqft2442 Mountain Pine Rd, Hot Springs, AR 71913Off Market
- $3,000-- bd-- ba-- sqft2455 Mountain Pine Rd, Hot Springs National Park, AR 71913Off Market
Similar homes
- $275,0003 bd2 ba1.4k sqft133 Shore Acres Dr, Hot Springs, AR 71913For Sale
 MLS ID #26042227, Nancy Bergeron, Keller Williams Realty The Bergeron Group. CARMLS
- $--3 bd1 ba1.3k sqft774 Fleetwood Dr, Hot Springs, AR 71913Auction
 Auction.com 2
- $--3 bd2 ba1.6k sqft101 Gareth Ct, Hot Springs, AR 71913Auction
 Auction.com 2
- $299,9993 bd2 ba1.7k sqft211 Cash St, Hot Springs, AR 71913For Sale By Owner

- $249,9003 bd2 ba1.6k sqft216 Lazy Ln, Hot Springs, AR 71913For SaleMLS ID #26041980, Tara J Helgestad, Lotus Realty. CARMLS
- $259,0003 bd2 ba1.2k sqft165 Wicker Ter, Hot Springs, AR 71913For SaleMLS ID #26038572, Annette E Cammack, Caddo River Realty, Inc.. CARMLS
- $245,0003 bd3 ba1.9k sqft377 Arrowhead Dr, Hot Springs, AR 71913For SaleMLS ID #26040449, Danielle L Blair, Crossroads Realty Group. CARMLS
- $245,0003 bd2 ba1.2k sqft264 Meeks Loop, Hot Springs, AR 71913For SaleMLS ID #26022826, Holly M Robertson, Southern Realty of Hot Springs, Inc.. CARMLS
- $379,0003 bd3 ba1.6k sqft104 Buccaneer St, Hot Springs, AR 71913For SaleMLS ID #26039450, Shahmarie Afkhami, McGraw Realtors - HS. CARMLS
- $249,2004 bd2 ba1.4k sqft(Undisclosed Address), Hot Springs, AR 71913For SaleMLS ID #26022095, Ovidiu Nista, Vylla Home. CARMLS
- $289,9003 bd3 ba1.6k sqft106 Holiday Trl, Royal, AR 71968For SaleMLS ID #26016864, Mark Simonovich, Partners Realty. CARMLS
- $325,0003 bd2 ba1.9k sqft209 Phadral Point, Hot Springs, AR 71913For SaleMLS ID #26030632, Kris Tortorice, Lake Hamilton Realty, Inc.. CARMLS
- $312,0003 bd2 ba1.5k sqft202 Brantley Cir, Hot Springs National Park, AR 71913For SaleMLS ID #26040010, Laikin D Meeks, Adkins & Associates Real Estate. CARMLS
- $195,0002 bd1 ba1.2k sqft108 Clyde St, Hot Springs, AR 71913For SaleMLS ID #26042491, Kyleigh Scott, White Stone Real Estate. CARMLS
- $335,0002 bd2 ba1.5k sqft1747 Thornton Ferry Rd, Hot Springs, AR 71913For SaleMLS ID #26033482, Lindsey B Jordan, Hot Springs Realty. CARMLS
- $199,9004 bd2 ba1.4k sqft108 Gareth Ct, Hot Springs, AR 71913For SaleMLS ID #26036983, Jenifer Abbott, CBRPM Hot Springs. CARMLS
- $365,0003 bd2 ba1.1k sqft1600 Treasure Isle Rd, Hot Springs, AR 71913For SaleMLS ID #26032130, Amelia Garlington, Century 21 Parker & Scroggins Realty - Bryant. CARMLS
