Spacious 5-Bedroom Home with Updates, Garage Space & Detached Steel Building in Pierson, Iowa! Looking for room to grow and extra space for your hobbies, vehicles, or storage? This 5-bedroom home at 319 Elm St in Pierson offers a great combination of space, updates, and functionality! The main level features three bedrooms, a convenient half bath, and an updated kitchen with a walk-in pantry room providing plenty of storage for all your cooking essentials. Upstairs, you'll find two additional bedrooms, a full bathroom, and the added convenience of second-level laundry. The basement includes a 3/4 bathroom and offers additional potential for storage or future finishing. Numerous updates add to the home's appeal, including updated windows, furnace, central air conditioning, vinyl siding, and landscaping. Parking and storage options are another standout feature, with a 24' x 28' tuck-under garage plus a detached 24' x 30' steel building built in 2005. Whether you need extra workspace, room for recreational toys, or additional storage, this property delivers versatility that's hard to find. Don't miss your opportunity to enjoy small-town living with the space and features to fit your needs!
For sale
$230,000
319 Elm St, Pierson, IA 51048
5beds
3baths
2,140sqft
Single Family Residence, Residential
Built in 1910
0.41 Acres Lot
$224,300 Zestimate®
$107/sqft
$-- HOA
What's special
Second-level laundryCentral air conditioningUpdated kitchenUpdated windowsWalk-in pantry roomVinyl siding
- 2 days
- 95
- 4
Zillow last checked:
Listing updated:
Listed by:
Mark Vos 712-253-1449,
Keller Williams Siouxland
Source: Northwest Iowa Regional BOR,MLS#: 835064
Facts & features
Interior
Bedrooms & bathrooms
- Bedrooms: 5
- Bathrooms: 3
- Main level bathrooms: 1
- Main level bedrooms: 3
Rooms
- Room types: Kitchen, Other, Dining, Living, Half Bath, Bedroom, Laundry, Full Bath, 3/4 Bath
Heating
- Baseboard, Forced Air
Cooling
- Central Air
Appliances
- Included: Water Softener: Rented
- Laundry: Upper Level
Features
- Eat-in Kitchen, Pantry
- Basement: Full
Interior area
- Total structure area: 2,140
- Total interior livable area: 2,140 sqft
- Finished area above ground: 2,040
- Finished area below ground: 100
Property
Parking
- Total spaces: 4
- Parking features: Attached, Detached, Multiple, Tandem, Tuck-Under, See Remarks, Garage Door Opener, Oversized, Concrete, Crushed Rock
- Attached garage spaces: 4
Features
- Levels: Two
- Stories: 2
- Patio & porch: Deck
Lot
- Size: 0.41 Acres
- Features: Landscaped, Level, Retaining Wall, Wooded
Details
- Parcel number: 894312128013
Construction
Type & style
- Home type: SingleFamily
- Property subtype: Single Family Residence, Residential
Materials
- Vinyl Siding
- Roof: Shingle
Condition
- New construction: No
- Year built: 1910
Utilities & green energy
- Sewer: Public Sewer
- Water: City
Community & HOA
Location
- Region: Pierson
Financial & listing details
- Price per square foot: $107/sqft
- Tax assessed value: $133,780
- Annual tax amount: $2,194
- Price range: $230K - $230K
- Date on market: 10/22/2026
Estimated market value
$224,300
$213,000 - $236,000
$1,661/mo
Price history
| Date | Event | Price |
|---|---|---|
| 10/22/2026 | Listed for sale | $230,000$107/sqft |
Source:  Northwest Iowa Regional BOR #835064 Report a problem | ||
Public tax history
| Year | Property taxes | Tax assessment |
|---|---|---|
| 2025 | $2,390 +2.5% | $133,780 -10.6% |
| 2024 | $2,332 +7.7% | $149,560 |
| 2023 | $2,166 +1.6% | $149,560 +30.4% |
| 2022 | $2,132 +7.1% | $114,720 |
| 2021 | $1,990 -2.9% | $114,720 +11.7% |
| 2020 | $2,049 +3.9% | $102,710 +3.6% |
| 2019 | $1,973 +7.7% | $99,100 +7.1% |
| 2018 | $1,832 | $92,570 |
| 2017 | $1,832 -1% | $92,570 |
| 2016 | $1,850 | $92,570 +7% |
| 2015 | $1,850 +6.7% | $86,510 |
| 2014 | $1,734 +8% | $86,510 |
| 2013 | $1,606 +0.6% | $86,510 |
| 2012 | $1,596 +4% | -- |
| 2011 | $1,534 +8.8% | -- |
| 2010 | $1,410 +5.4% | -- |
| 2009 | $1,338 +2.5% | -- |
| 2008 | $1,306 +2.8% | -- |
| 2007 | $1,270 | -- |
Find assessor info on the county website
Monthly payment
Est. payment
Payment breakdown
Explore the cost of this home by adjusting the details. Changes won't be saved.Climate risks
Neighborhood: 51048
Nearby schools
Schools provided by the listing agent
- Elementary: Kingsley-Pierson
- Middle: Kingsley-Pierson
- High: Kingsley-Pierson
Source: Northwest Iowa Regional BOR. This data may not be complete. We recommend contacting the local school district to confirm school assignments for this home.
Similar homes
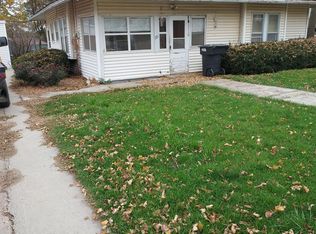
- $265,0003 bd1 ba1.4k sqft2591 Lenox Ave, Anthon, IA 51044For Sale

 MLS ID #835074, Jamie Upton, Keller Williams Siouxland. Northwest Iowa Regional BOR
- $--4 bd1 ba1.7k sqft3343 252nd St, Oto, IA 51044Auction
 ServiceLink Auction
- $185,0004 bd1 ba1.6k sqft718 Hackberry St, Correctionville, IA 51016For Sale By Owner
- $299,9003 bd3 ba2.3k sqft510 Rutland St, Kingsley, IA 51028For Sale
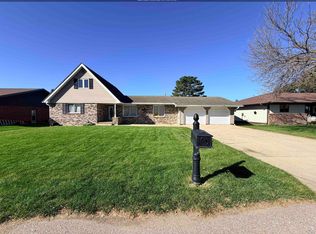 MLS ID #835023, Toni Delfs, Keller Williams Siouxland. Northwest Iowa Regional BOR
- $295,0004 bd2 ba1.8k sqft316 Brandon St, Kingsley, IA 51028For SaleMLS ID #834316, Gabe Basarich, Riverstone Realty. Northwest Iowa Regional BOR
- $247,9005 bd2 ba2.3k sqft310 S Lubeck St, Holstein, IA 51025For SaleMLS ID #833477, Kristina Cronin, EXIT Realty Midwest - Cherokee. Northwest Iowa Regional BOR
- $176,0003 bd2 ba1.9k sqft725 S Kiel St, Holstein, IA 51025For SaleMLS ID #835065, Zaira Zetino, Rasmus Realty & Auction. Northwest Iowa Regional BOR
- $199,0004 bd2 ba2.9k sqft204 Jackson St, Moville, IA 51039For SaleMLS ID #834449, Scott Delperdang, Berkshire Hathaway HomeServices Midwest Realty. Northwest Iowa Regional BOR
- $269,0004 bd2 ba1.9k sqft204 E 2nd St, Kingsley, IA 51028For SaleMLS ID #833852, Shelly Jensen, Keller Williams Siouxland. Northwest Iowa Regional BOR
- $240,0004 bd2 ba2.1k sqft107 S Lena St, Holstein, IA 51025For SaleMLS ID #832273, Rusty W Rasmus, Rasmus Realty & Auction. Northwest Iowa Regional BOR
- $140,0004 bd1 ba1.5k sqft916 Elm St, Correctionville, IA 51016For SaleMLS ID #834939, Rachel Raak-Ross, United Real Estate Solutions. Northwest Iowa Regional BOR
- $274,9993 bd2 ba2k sqft416 W 2nd St, Holstein, IA 51025For SaleMLS ID #834060, Kristina Cronin, EXIT Realty Midwest - Cherokee. Northwest Iowa Regional BOR
- $295,0004 bd2 ba2k sqft411 Calvin St, Moville, IA 51039For SaleMLS ID #833488, Hannah Dolan, Keller Williams Siouxland. Northwest Iowa Regional BOR
