Affordable one-level living in a convenient Chittenden County location! This 2-bedroom, 1-bath home offers a comfortable layout with a spacious living area, kitchen and dining space, in-home laundry, and plenty of natural light. Recent improvements include a replacement furnace and updated flooring in several areas, with additional matching flooring available for the new owner. Kitchen appliances, washer, and dryer are included. Outside, enjoy the back deck and a desirable setting with common land around the home providing more breathing room and separation from neighboring homes. Conveniently located between Williston and Hinesburg with easy access to I-89, shopping, dining, employment, and the greater Burlington area. A great opportunity for buyers looking for an affordable alternative to renting or the simplicity of single-level living. Buyer must be approved by the park as part of the purchase process. Some photos were enhanced with AI to declutter and improve lighting.
Active
Listed by: KW Vermont • Cole Elwood • Phone: 802-782-3490
Price cut: $3K (10/28)
$72,000
118 Birch Road, St. George, VT 05495
2beds
792sqft
Manufactured Home
Built in 1974
-- sqft lot
$-- Zestimate®
$91/sqft
$-- HOA
What's special
In-home laundryPlenty of natural lightKitchen and dining spaceBack deckComfortable layout
- 20 days
- 319
- 23
Zillow last checked:
Listing updated:
Listed by:
Cole Elwood,
KW Vermont Phone:802-782-3490,
Mark Duchaine Jr.,
KW Vermont
Source: PrimeMLS,MLS#: 5115071
Facts & features
Interior
Bedrooms & bathrooms
- Bedrooms: 2
- Bathrooms: 1
- Full bathrooms: 1
Heating
- Propane, Hot Air
Cooling
- None
Appliances
- Included: Dryer, Refrigerator, Washer, Gas Stove, Vented Exhaust Fan
Features
- Flooring: Carpet, Laminate, Other
- Has basement: No
Interior area
- Total structure area: 792
- Total interior livable area: 792 sqft
- Finished area above ground: 792
- Finished area below ground: 0
Property
Parking
- Parking features: Gravel, On Street
- Has uncovered spaces: Yes
Accessibility
- Accessibility features: One-Level Home
Features
- Levels: One
- Stories: 1
- Patio & porch: Porch
- Exterior features: Deck, Shed
Lot
- Features: Level, Open Lot, Neighborhood
Details
- Parcel number: 55517510213
- Zoning description: RES
- Special conditions: Standard
Construction
Type & style
- Home type: MobileManufactured
- Property subtype: Manufactured Home
Materials
- Vinyl Siding
- Foundation: Skirted
- Roof: Membrane
Condition
- New construction: No
- Year built: 1974
Utilities & green energy
- Electric: Circuit Breakers
- Sewer: Community
- Utilities for property: Cable at Site, Propane
Community & HOA
HOA
- Services included: Plowing, Sewer, Trash, Water, Condo Association Fee, Park Rent
- Additional fee info: Fee: $443
Location
- Region: Saint George
Financial & listing details
- Price per square foot: $91/sqft
- Tax assessed value: $29,500
- Annual tax amount: $627
- Date on market: 10/21/2026
- Listing terms: Cash,Other
- Body type: Single Wide
Estimated market value
Not available
Estimated sales range
Not available
Not available
Price history
| Date | Event | Price |
|---|---|---|
| 10/28/2026 | Price change | $72,000-4%$91/sqft |
Source:  PrimeMLS #5115071 Report a problem | ||
| 10/21/2026 | Listed for sale | $75,000$95/sqft |
Source: PrimeMLS #5115071 Report a problem | ||
| 10/21/2026 | Listing removed | $75,000$95/sqft |
Source: PrimeMLS #5112941 Report a problem | ||
| 10/5/2026 | Listed for sale | $75,000+10.3%$95/sqft |
Source: PrimeMLS #5112941 Report a problem | ||
| 10/4/2022 | Sold | $68,000-8.1%$86/sqft |
Source: PrimeMLS #4910961 Report a problem | ||
| 8/20/2022 | Contingent | $74,000$93/sqft |
Source: PrimeMLS #4910961 Report a problem | ||
| 7/22/2022 | Price change | $74,000-6.3%$93/sqft |
Source: PrimeMLS #4910961 Report a problem | ||
| 6/28/2022 | Listed for sale | $79,000$100/sqft |
Source: PrimeMLS #4910961 Report a problem | ||
| 5/22/2022 | Contingent | $79,000$100/sqft |
Source: PrimeMLS #4910961 Report a problem | ||
| 5/19/2022 | Listed for sale | $79,000+182.1%$100/sqft |
Source: PrimeMLS #4910961 Report a problem | ||
| 10/23/2019 | Sold | $28,000-15.2%$35/sqft |
Source: PrimeMLS #4778918 Report a problem | ||
| 10/7/2019 | Pending sale | $33,000$42/sqft |
Source: Keller Williams Realty Green Mountain Properties #4778918 Report a problem | ||
| 9/30/2019 | Listed for sale | $33,000$42/sqft |
Source: KW Vermont #4778918 Report a problem | ||
Public tax history
| Year | Property taxes | Tax assessment |
|---|---|---|
| 2025 | $630 | $29,500 |
| 2024 | -- | $29,500 |
| 2023 | -- | $29,500 |
| 2022 | -- | $29,500 |
| 2021 | -- | $29,500 |
| 2020 | -- | $29,500 +255.4% |
| 2019 | -- | $8,300 |
| 2018 | -- | $8,300 +18.6% |
| 2017 | -- | $7,000 |
| 2016 | -- | $7,000 +9900% |
| 2015 | -- | $70 |
| 2014 | -- | $70 |
| 2013 | -- | $70 |
| 2012 | -- | $70 |
| 2011 | -- | $70 |
| 2010 | -- | $70 |
| 2009 | -- | $70 -15.7% |
| 2008 | -- | $83 |
| 2007 | -- | $83 |
| 2006 | -- | $83 |
Find assessor info on the county website
Monthly payment
Climate risks
Neighborhood: 05495
Nearby schools
Schools provided by the listing agent
- Elementary: Allen Brook Elementary School
- Middle: Williston Central School
- High: Champlain Valley UHSD #15
- District: Champlain Valley UHSD 15
Source: PrimeMLS. This data may not be complete. We recommend contacting the local school district to confirm school assignments for this home.
Similar homes
- $85,0002 bd1 ba1.1k sqft103 Hillview Terrace, Hinesburg, VT 05461Active
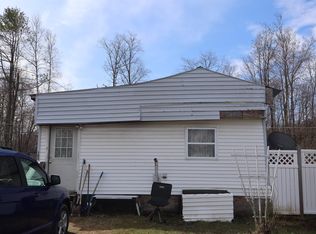 MLS ID #5077410, Ivy Naef McEntee. PrimeMLS
- $95,0002 bd1 ba784 sqft175 West Street, Bolton, VT 05676Active
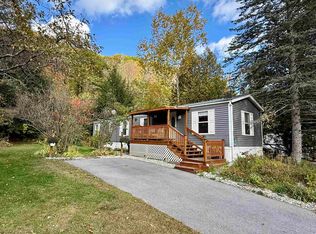 MLS ID #5113893, Heather Armata. PrimeMLS
- $85,0003 bd1 ba924 sqft28 Owen Court, Milton, VT 05468Active
 MLS ID #5079762, Sherry Corbeil. PrimeMLS
- $79,9003 bd1 ba660 sqft64 Avenue C, Burlington, VT 05408Active
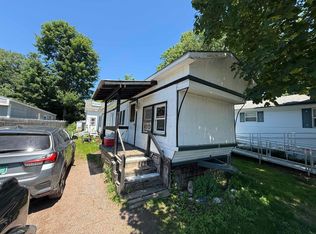 MLS ID #5096777, Bennett A St. Marie. PrimeMLS
