This home is a dream retreat with its serene setting and picturesque views of Clark Lake. The updates throughout the house make it even more enticing. The combination of hardwood floors, stainless steel appliances, and ample storage in the kitchen, along with the cozy breakfast room overlooking the screen porch, creates a welcoming atmosphere for both everyday living and entertaining. The layout, with its spacious living areas and three large bedrooms, provides plenty of room for relaxation and enjoyment. The primary bedroom, with its dual views (lake & woods) and bathroom featuring a soaking tub, seems like the perfect sanctuary within the home. The outdoor spaces are equally inviting, from the side screen porch with skylights to the back deck with a hot tub and fenced-in area. The expansive lot offers numerous opportunities for outdoor activities and enjoying nature's beauty. Having an air-conditioned shed with additional storage space is a fantastic feature, especially in warmer months. It opens opportunities for various uses beyond traditional storage, such as a workshop, hobby room, or even a cozy retreat on hot days. Moreover, the convenience of being close to downtown Chapel Hill, UNC, Duke, and RTP adds to the appeal of this property, making it an ideal blend of tranquility and accessibility.
Overall, this home is a truly special place where one can create lasting memories while surrounded by surreal views and natural beauty.
Sold for $530,000
$530,000
118 Clark Lake Rd, Durham, NC 27707
3beds
1,626sqft
Single Family Residence
Built in 1948
0.51 Acres Lot
$562,500 Zestimate®
$326/sqft
$2,142 Estimated rent
Home value
$562,500
$523,000 - $608,000
$2,142/mo
Zestimate® history
Owner options
List your home for rent
$2,142/mo
Rent Zestimate®
Find your next renter with Zillow Rental Manager. Plus, with online applications, you can quickly screen prospective tenants – for free.
$2,142/mo
Rent Zestimate®
Refinance and save
$3,702/mo
Est. payment
Refinancing to a lower rate could help reduce your monthly payments and save thousands over the life of the loan.
$3,702/mo
Est. payment
Explore your selling options
Work with a Zillow partner agent
Leverage their expertise and Zillow's premium Showcase listings to get your home seen by more buyers.
Get startedList with your own agent
Get your home in front of millions of buyers by listing it on Zillow.
Learn how to do itSell it yourself
Take full control of how buyers see your home on Zillow by listing For Sale by Owner (FSBO).
List your homeWhat's special
Hot tubSurreal viewsHobby roomDual viewsBack deckHardwood floorsCozy breakfast room
Zillow last checked:
Listing updated:
Listed by:
Jennifer L Williams 919-619-6300,
Coldwell Banker Advantage
Bought with:
Ryan Euliss, 283186
Allen Tate/Pittsboro
Source: Doorify MLS,MLS#: 10022435
Facts & features
Interior
Bedrooms & bathrooms
- Bedrooms: 3
- Bathrooms: 2
- Full bathrooms: 2
- Main level bathrooms: 2
Primary bedroom
- Level: Main
- Area: 191.25 Square Feet
- Dimensions: 15.3 x 12.5
Bedroom 2
- Level: Main
- Area: 123.42 Square Feet
- Dimensions: 12.1 x 10.2
Bedroom 3
- Level: Main
- Area: 121 Square Feet
- Dimensions: 12.1 x 10
Breakfast room
- Level: Main
- Area: 128 Square Feet
- Dimensions: 10 x 12.8
Dining room
- Level: Main
- Area: 69.92 Square Feet
- Dimensions: 9.2 x 7.6
Family room
- Level: Main
- Area: 204.12 Square Feet
- Dimensions: 16.2 x 12.6
Kitchen
- Level: Main
- Area: 108.8 Square Feet
- Dimensions: 8.5 x 12.8
Living room
- Level: Main
- Area: 172.55 Square Feet
- Dimensions: 14.5 x 11.9
Mud room
- Description: Laundry Room
- Level: Main
- Area: 58.3 Square Feet
- Dimensions: 11 x 5.3
Other
- Description: Pantry/Office
- Level: Main
- Area: 49.4 Square Feet
- Dimensions: 6.5 x 7.6
Other
- Description: Screen Porch
- Level: Main
- Area: 150.8 Square Feet
- Dimensions: 11.6 x 13
Other
- Description: Back Deck
- Level: Main
- Area: 183 Square Feet
- Dimensions: 15 x 12.2
Other
- Description: Covered Front Porch
- Level: Main
- Area: 16.17 Square Feet
- Dimensions: 4.9 x 3.3
Workshop
- Level: Additional
- Area: 197.64 Square Feet
- Dimensions: 16.2 x 12.2
Heating
- Forced Air, Natural Gas
Cooling
- Central Air, Ceiling Fan(s)
Appliances
- Included: Cooktop, Dishwasher, Electric Cooktop, Electric Range, Microwave, Refrigerator, Stainless Steel Appliance(s), Washer/Dryer
- Laundry: Laundry Room, Main Level
Features
- Ceiling Fan(s), Kitchen Island, Pantry, Primary Downstairs, Soaking Tub, Storage, Walk-In Closet(s), Walk-In Shower
- Flooring: Carpet, Hardwood, Tile
Interior area
- Total structure area: 1,626
- Total interior livable area: 1,626 sqft
- Finished area above ground: 1,626
- Finished area below ground: 0
Property
Parking
- Total spaces: 6
- Parking features: Circular Driveway, Driveway, Gravel
- Has uncovered spaces: Yes
Features
- Levels: One
- Stories: 1
- Patio & porch: Front Porch, Screened, Side Porch
- Exterior features: Dog Run, Garden, Private Yard, Storage, Fenced Yard
- Fencing: Back Yard
- Has view: Yes
- View description: Water
- Has water view: Yes
- Water view: Water
- Frontage type: Lakefront,Waterfront
Lot
- Size: 0.51 Acres
- Features: Back Yard, Landscaped, Views, Waterfront, Hardwood Trees
Details
- Additional structures: Shed(s)
- Parcel number: 140252
- Special conditions: Standard
Construction
Type & style
- Home type: SingleFamily
- Architectural style: Ranch
- Property subtype: Single Family Residence
Materials
- Vinyl Siding
- Foundation: Pillar/Post/Pier
- Roof: Shingle
Condition
- New construction: No
- Year built: 1948
Utilities & green energy
- Sewer: Public Sewer
- Water: Other
- Utilities for property: Cable Available, Electricity Connected, Natural Gas Connected, Sewer Connected, Water Connected
Community & HOA
HOA
- Has HOA: Yes
- Amenities included: Pond Year Round
- Services included: Unknown
- HOA fee: $360 annually
- HOA name: Clark Lake Association
- HOA phone: 919-491-7292
Location
- Region: Durham
Financial & listing details
- Price per square foot: $326/sqft
- Tax assessed value: $245,690
- Annual tax amount: $3,174
- Date on market: 4/11/2024
- Listing agreement: Exclusive Right To Sell
- Listing terms: Cash,Conventional,FHA
Price history
| Date | Event | Price |
|---|---|---|
| 5/20/2024 | Sold | $530,000$326/sqft |
Source:  Doorify MLS #10022435 Report a problem Doorify MLS #10022435 Report a problem | ||
| 5/3/2024 | Pending sale | $530,000$326/sqft |
Source: Doorify MLS #10022435 Report a problem | ||
| 4/11/2024 | Listed for sale | $530,000$326/sqft |
Source: Doorify MLS #10022435 Report a problem | ||
Public tax history
| Year | Property taxes | Tax assessment |
|---|---|---|
| 2025 | $5,786 +69.4% | $535,800 +118.1% |
| 2024 | $3,417 +5% | $245,690 |
| 2023 | $3,253 +6.4% | $245,690 |
| 2022 | $3,057 +0.6% | $245,690 |
| 2021 | $3,037 -1.6% | $245,690 |
| 2020 | $3,086 | $245,690 |
| 2019 | $3,086 | $245,690 +44.7% |
| 2018 | $3,086 +42.5% | $169,739 |
| 2017 | $2,166 +0.9% | $169,739 |
| 2016 | $2,146 | $169,739 +36.4% |
| 2015 | $2,146 | $124,464 |
| 2014 | -- | $124,464 |
| 2013 | -- | $124,464 |
| 2012 | -- | $124,464 |
| 2011 | $1,543 | $124,464 |
| 2010 | $1,543 -3.8% | $124,464 |
| 2009 | $1,604 | $124,464 |
| 2008 | $1,604 +9.5% | $124,464 +13.1% |
| 2007 | $1,465 | $110,075 |
| 2006 | $1,465 | $110,075 |
| 2005 | $1,465 -2.5% | $110,075 |
| 2004 | $1,503 | $110,075 |
Find assessor info on the county website
Neighborhood: 27707
Nearby homes
- $512,0004 bd2 ba2.1k sqft122 Clark Lake Rd, Durham, NC 27707Off Market
- $690,0003 bd2 ba2.6k sqft112 Clark Lake Rd, Durham, NC 27707Off Market
- $593,9003 bd2 ba2.3k sqft108 Rother Ln, Durham, NC 27707Off Market
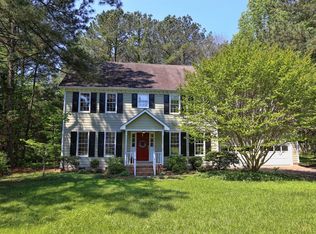
- $590,0002 bd2 ba1.1k sqft204 Clark Lake Rd, Durham, NC 27707Off Market
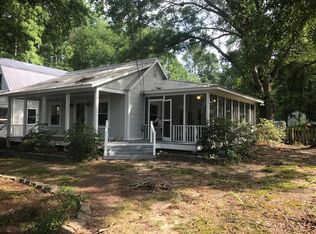
- $548,6004 bd3 ba2.3k sqft108 Clark Lake Rd, Durham, NC 27707Off Market
- $494,5004 bd3 ba2k sqft110 Rother Ln, Durham, NC 27707Off Market
- $613,1003 bd2 ba2.1k sqft112 Rother Ln, Durham, NC 27707Off Market
- $567,0003 bd3 ba1.9k sqft227 White Oak Dr, Durham, NC 27707Off Market
Nearby schools
GreatSchools rating
- 3/10Creekside ElementaryGrades: PK-5Distance: 0.9 mi
- 8/10Sherwood Githens MiddleGrades: 6-8Distance: 3.5 mi
- 4/10Charles E Jordan Sr High SchoolGrades: 9-12Distance: 2.3 mi
Schools provided by the listing agent
- Elementary: Durham - Creekside Elementary
- Middle: Durham - Sherwood Githens Middle
- High: Durham - Charles E Jordan Sr High School
Source: Doorify MLS. This data may not be complete. We recommend contacting the local school district to confirm school assignments for this home.
Get a cash offer in 3 minutes
Find out how much your home could sell for in as little as 3 minutes with a no-obligation cash offer.
Estimated market value
$562,500
Get a cash offer in 3 minutes
Find out how much your home could sell for in as little as 3 minutes with a no-obligation cash offer.
Estimated market value
$562,500
- North Carolina
- Durham County
- Durham
- 27707
- 118 Clark Lake Rd
