Don’t miss this spacious and inviting floor plan featuring a main-level owner’s suite
complete with a vaulted ceiling, dual vanities, and a walk-in closet. The open-concept
family room with fireplace flows seamlessly into the beautiful white kitchen featuring a
stainless steel appliance package. Upstairs, you’ll find additional bedrooms and a
versatile recreation room perfect for entertaining, a home office, or play space. Step
outside to enjoy the rear deck overlooking the fenced backyard, all situated on an
oversized lot.
Active
Price cut: $10K (7/9)
$325,000
118 Colson Rd, Dover, TN 37058
4beds
1,952sqft
Single Family Residence, Residential
Built in 2022
0.48 Acres Lot
$-- Zestimate®
$166/sqft
$13/mo HOA
What's special
Home officeWalk-in closetFenced backyardVersatile recreation roomStainless steel appliance packageOversized lotRear deck
- 63 days |
- 472 |
- 25 |
Zillow last checked:
Listing updated:
Listed by:
Jacquelyn Scott 770-866-9000,
Mark Spain Real Estate 770-866-9000
Source: RealTracs MLS as distributed by MLS GRID,MLS#: 3208360
Loading...
Facts & features
Interior
Bedrooms & bathrooms
- Bedrooms: 4
- Bathrooms: 3
- Full bathrooms: 2
- 1/2 bathrooms: 1
- Main level bedrooms: 1
Bedroom 1
- Features: Full Bath
- Level: Full Bath
- Area: 180 Square Feet
- Dimensions: 15x12
Bedroom 2
- Area: 132 Square Feet
- Dimensions: 12x11
Bedroom 3
- Features: Extra Large Closet
- Level: Extra Large Closet
- Area: 121 Square Feet
- Dimensions: 11x11
Bedroom 4
- Area: 132 Square Feet
- Dimensions: 12x11
Primary bathroom
- Features: Double Vanity
- Level: Double Vanity
Dining room
- Features: Combination
- Level: Combination
- Area: 121 Square Feet
- Dimensions: 11x11
Kitchen
- Features: Pantry
- Level: Pantry
- Area: 130 Square Feet
- Dimensions: 13x10
Living room
- Area: 272 Square Feet
- Dimensions: 17x16
Other
- Features: Utility Room
- Level: Utility Room
Recreation room
- Features: Second Floor
- Level: Second Floor
- Area: 156 Square Feet
- Dimensions: 13x12
Heating
- Central
Cooling
- Central Air
Appliances
- Included: Electric Oven, Electric Range, Dishwasher, Refrigerator
Features
- Ceiling Fan(s), Walk-In Closet(s)
- Flooring: Concrete, Wood, Laminate, Tile
- Basement: Crawl Space
- Number of fireplaces: 1
Interior area
- Total structure area: 1,952
- Total interior livable area: 1,952 sqft
- Finished area above ground: 1,952
Property
Parking
- Total spaces: 6
- Parking features: Garage Door Opener, Garage Faces Side, Driveway
- Garage spaces: 2
- Uncovered spaces: 4
Features
- Levels: Two
- Stories: 2
- Patio & porch: Porch, Covered, Deck
- Fencing: Split Rail
Lot
- Size: 0.48 Acres
- Dimensions: 20909
- Features: Level
- Topography: Level
Details
- Parcel number: 083 00225 000
- Special conditions: Standard
Construction
Type & style
- Home type: SingleFamily
- Architectural style: Traditional
- Property subtype: Single Family Residence, Residential
Materials
- Hardboard Siding, Brick
- Roof: Shingle
Condition
- New construction: No
- Year built: 2022
Utilities & green energy
- Sewer: Public Sewer
- Water: Public
- Utilities for property: Water Available
Green energy
- Energy efficient items: Thermostat
Community & HOA
Community
- Security: Smoke Detector(s)
- Subdivision: Blick Estates
HOA
- Has HOA: Yes
- HOA fee: $150 annually
- Second HOA fee: $250 one time
Location
- Region: Dover
Financial & listing details
- Price per square foot: $166/sqft
- Tax assessed value: $332,200
- Annual tax amount: $1,876
- Date on market: 5/13/2026
Estimated market value
Not available
Estimated sales range
Not available
Not available
Price history
| Date | Event | Price |
|---|---|---|
| 7/9/2026 | Price change | $325,000-3%$166/sqft |
Source:  RealTracs MLS as distributed by MLS GRID #3208360 Report a problem RealTracs MLS as distributed by MLS GRID #3208360 Report a problem | ||
| 6/9/2026 | Price change | $335,000-4.3%$172/sqft |
Source: RealTracs MLS as distributed by MLS GRID #3208360 Report a problem | ||
| 5/13/2026 | Listed for sale | $350,000+16.7%$179/sqft |
Source: RealTracs MLS as distributed by MLS GRID #3208360 Report a problem | ||
| 4/27/2026 | Sold | $300,000-14.3%$154/sqft |
Source: Public Record Report a problem | ||
| 3/23/2026 | Price change | $350,000-2.8%$179/sqft |
Source: RealTracs MLS as distributed by MLS GRID #3112176 Report a problem | ||
| 2/4/2026 | Listed for sale | $359,900+14.3%$184/sqft |
Source: RealTracs MLS as distributed by MLS GRID #3112176 Report a problem | ||
| 11/6/2025 | Listing removed | $315,000$161/sqft |
Source: RealTracs MLS as distributed by MLS GRID #2940391 Report a problem | ||
| 10/23/2025 | Price change | $315,000-1.6%$161/sqft |
Source: RealTracs MLS as distributed by MLS GRID #2940391 Report a problem | ||
| 9/26/2025 | Price change | $320,000-3%$164/sqft |
Source: RealTracs MLS as distributed by MLS GRID #2940391 Report a problem | ||
| 9/5/2025 | Price change | $330,000-1.5%$169/sqft |
Source: RealTracs MLS as distributed by MLS GRID #2940391 Report a problem | ||
| 8/21/2025 | Price change | $335,000-2.9%$172/sqft |
Source: RealTracs MLS as distributed by MLS GRID #2940391 Report a problem | ||
| 7/31/2025 | Listed for sale | $345,000-4.2%$177/sqft |
Source: RealTracs MLS as distributed by MLS GRID #2940391 Report a problem | ||
| 7/14/2025 | Sold | $360,000$184/sqft |
Source: Public Record Report a problem | ||
| 7/12/2025 | Listed for sale | $360,000+0%$184/sqft |
Source: RealTracs MLS as distributed by MLS GRID #2940391 Report a problem | ||
| 7/12/2024 | Listing removed | -- |
Source: RealTracs MLS as distributed by MLS GRID #2647526 Report a problem | ||
| 6/18/2024 | Price change | $359,900-2.5%$184/sqft |
Source: RealTracs MLS as distributed by MLS GRID #2647526 Report a problem | ||
| 5/8/2024 | Listed for sale | $369,000-4.4%$189/sqft |
Source: RealTracs MLS as distributed by MLS GRID #2647526 Report a problem | ||
| 3/6/2024 | Listing removed | -- |
Source: RealTracs MLS as distributed by MLS GRID #2569361 Report a problem | ||
| 9/8/2023 | Listed for sale | $386,000+8.7%$198/sqft |
Source: RealTracs MLS as distributed by MLS GRID #2569361 Report a problem | ||
| 10/4/2022 | Sold | $355,000-6.6%$182/sqft |
Source: Public Record Report a problem | ||
| 6/9/2022 | Listing removed | -- |
Source: RealTracs MLS as distributed by MLS GRID #2364571 Report a problem | ||
| 3/31/2022 | Listed for sale | $380,000$195/sqft |
Source: RealTracs MLS as distributed by MLS GRID #2364571 Report a problem | ||
Public tax history
| Year | Property taxes | Tax assessment |
|---|---|---|
| 2025 | $1,876 | $83,050 |
| 2024 | $1,876 +6.7% | $83,050 +69.3% |
| 2023 | $1,758 +25.1% | $49,050 +25.1% |
| 2022 | $1,405 | $39,200 |
Find assessor info on the county website
Monthly payment
Est. payment
Payment breakdown
Explore the cost of this home by adjusting the details. Changes won't be saved.Climate risks
Neighborhood: 37058
Nearby schools
GreatSchools rating
- 7/10Dover Elementary SchoolGrades: PK-5Distance: 3.3 mi
- 7/10Stewart County Middle SchoolGrades: 6-8Distance: 1.3 mi
- 5/10Stewart County High SchoolGrades: 9-12Distance: 3.5 mi
Schools provided by the listing agent
- Elementary: Dover Elementary
- Middle: Stewart County Middle School
- High: Stewart Co High School
Source: RealTracs MLS as distributed by MLS GRID. This data may not be complete. We recommend contacting the local school district to confirm school assignments for this home.
- $--3 bd3 ba1.2k sqft112 Colson Rd #112, Dover, TN 37058Off Market
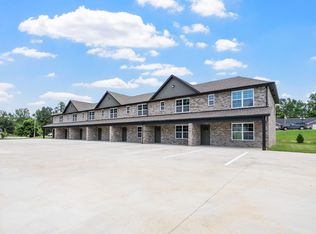
- $393,800-- bd-- ba1.8k sqft120 Colson Rd, Dover, TN 37058Off Market
- $385,500-- bd-- ba1.8k sqft124 Colson Rd, Dover, TN 37058Off Market
- $417,500-- bd-- ba2.3k sqft128 Colson Rd, Dover, TN 37058Off Market
- $270,0003 bd2 ba1.2k sqft312 Crow Rd, Dover, TN 37058Sold
- $212,5003 bd2 ba1.3k sqft128 Colson Village Ct, Dover, TN 37058Sold
- $441,0004 bd3 ba2.7k sqft324 Crow Rd, Dover, TN 37058Off Market
- $18,400-- bd-- ba-- sqftColson Village Ct, Dover, TN 37058Off Market
A local agent can set up tours, give advice and negotiate with sellers.
A local lender can help you make sure your offer is ready when you are.
Similar homes
- $325,0004 bd4 ba2.5k sqft254 Shane Lee Cir, Dover, TN 37058For Sale
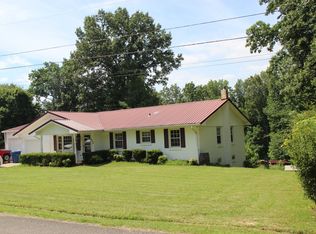
 MLS ID #3231847, Bill Norfleet. RealTracs MLS as distributed by MLS GRID
 - $365,0004 bd3 ba2.2k sqft225 Hickory Hill Dr, Dover, TN 37058For Sale
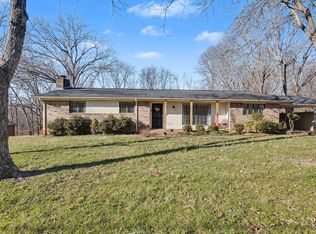 MLS ID #3112690, Mona Martin. RealTracs MLS as distributed by MLS GRID
 - $299,5003 bd2 ba1.9k sqft103 Millers Hill Rd, Dover, TN 37058For Sale
 MLS ID #3262039, Kelly Blevins. RealTracs MLS as distributed by MLS GRID
 - $410,0003 bd2 ba1.6k sqft255 Sandy Rd, Dover, TN 37058For Sale
 MLS ID #3272191, Gwynn Jones. RealTracs MLS as distributed by MLS GRID
 - $375,0004 bd2 ba2.2k sqft1834 Highway 120, Big Rock, TN 37023For SaleMLS ID #3269737, Marion Jewell. RealTracs MLS as distributed by MLS GRID
- $274,9003 bd2 ba1.7k sqft446 The Trce, Dover, TN 37058For SaleMLS ID #3255406, Gwynn Jones. RealTracs MLS as distributed by MLS GRID
- $425,0002 bd2 ba1.4k sqft1508 Highway 79, Dover, TN 37058For SaleMLS ID #3255403, Gwynn Jones. RealTracs MLS as distributed by MLS GRID
- $459,9003 bd2 ba2.1k sqft115 Dale Ln, Dover, TN 37058For SaleMLS ID #3229709, Debra Butts. RealTracs MLS as distributed by MLS GRID
- $254,9003 bd2 ba1.9k sqft2359 Highway 49, Dover, TN 37058For SaleMLS ID #134865, Gwynn Jones. Tennessee Valley MLS
- $375,9003 bd2 ba1.6k sqft1557 Donelson Pkwy, Dover, TN 37058For SaleMLS ID #133223, Teresa Howell. Tennessee Valley MLS
- $--3 bd1 ba1k sqft60 Powell Dr, Erin, TN 37061AuctionAuction.com 2
- $314,9994 bd3 ba2.3k sqft630 Lakeview Cir, Tennessee Ridge, TN 37178For SaleMLS ID #3098488, Melody Young. RealTracs MLS as distributed by MLS GRID
- $299,9993 bd3 ba2.2k sqft4178 Highway 49, Tennessee Ridge, TN 37178For SaleMLS ID #3003706, Lindsey Sims. RealTracs MLS as distributed by MLS GRID
- $349,9003 bd2 ba1.8k sqft2449 Outlaw Rd, Woodlawn, TN 37191For SaleMLS ID #3256155, Kyla Trainor. RealTracs MLS as distributed by MLS GRID
- $295,0003 bd2 ba1.5k sqft3776 John Taylor Rd, Woodlawn, TN 37191For SaleMLS ID #3244430, Michael Connerth. RealTracs MLS as distributed by MLS GRID
- $370,0003 bd2 ba1.5k sqft117 Sparrow Ln, Dover, TN 37058For SaleMLS ID #3164208, Amanda L. Bell. RealTracs MLS as distributed by MLS GRID
- $285,0004 bd1 ba1.6k sqft1390 Cooley Ford Rd, Tennessee Ridge, TN 37178For SaleMLS ID #3191339, Tiffany Flatt. RealTracs MLS as distributed by MLS GRID
- $199,9993 bd1 ba1.2k sqft241 Castle Ln, Dover, TN 37058For SaleMLS ID #3007016, Bonnie Monson. RealTracs MLS as distributed by MLS GRID
- $379,0003 bd3 ba1.9k sqft4515 Chester Harris Rd, Woodlawn, TN 37191For SaleMLS ID #3247335, Mike Hagewood. RealTracs MLS as distributed by MLS GRID
- $249,9003 bd2 ba1.9k sqft85 Lakeview Ln, Stewart, TN 37175For SaleMLS ID #3272378, Kristi Dew. RealTracs MLS as distributed by MLS GRID
