Skip main navigation
Sold for $69,000
  • $69,000

    118 Conestoga Rd, Middle River, MD 21220

    3beds
    1,368sqft
    Manufactured Home
    Built in 2006
    1,000 Square Feet Lot
    $-- Zestimate®
    $50/sqft
    $-- Estimated rent

    Home value

    Not available

    Estimated sales range

    Not available

    Not available

    Zestimate® history
    Loading
    Loading...

    Owner options

    List your home for rent

    Find your next renter with Zillow Rental Manager. Plus, with online applications, you can quickly screen prospective tenants – for free.

    Learn more
    Refinance and save

    $351/mo

    Est. payment

    Refinancing to a lower rate could help reduce your monthly payments and save thousands over the life of the loan.

    See today's rates

    $351/mo

    Est. payment

    Explore your selling options

    Work with a Zillow partner agent

    Leverage their expertise and Zillow's premium Showcase listings to get your home seen by more buyers.

    Get started

    List with your own agent

    Get your home in front of millions of buyers by listing it on Zillow.

    Learn how to do it

    Sell it yourself

    Take full control of how buyers see your home on Zillow by listing For Sale by Owner (FSBO).

    List your home

    What's special

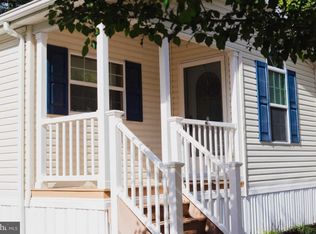
    New dishwasherWasher and dryer in-unitWelcoming front porch
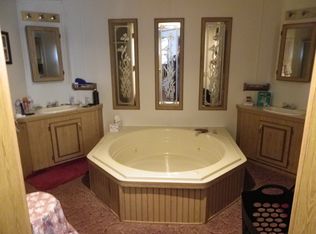
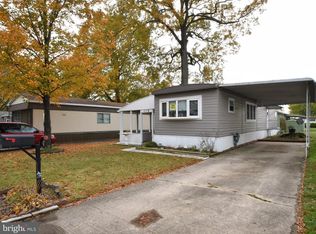
    Welcome to this beautifully maintained double-wide home offering 3 spacious bedrooms and 2 full bathrooms! Thoughtfully updated in 2025, this home features a brand new roof with skylight, brand new HVAC system including heat pump, furnace, and thermostat, plus a new dishwasher and all new smoke detectors — giving you peace of mind for years to come. This home has been meticulously cared for by one owner and is truly move-in ready. Enjoy the large deck, perfect for entertaining or relaxing outdoors, along with a welcoming front porch. The property also includes a shed with electricity (lights and outlets), ideal for storage, hobbies, or a workshop setup. Additional highlights include a spacious driveway that fits two or more vehicles, convenient street parking, and washer and dryer in-unit. Well maintained and ready for its next owner to make it their own — don’t miss this opportunity!

    Zillow last checked:

    Listing updated:

    Listed by:

    Tony Zelaya 202-230-4286,

    Argent Realty, LLC

    Bought with:

    Matt Escobar, 532851

    Argent Realty, LLC

    Source: Bright MLS,MLS#: MDBC2152782MLS Logo

    Facts & features

    Interior

    Bedrooms & bathrooms
    • Bedrooms: 3
    • Bathrooms: 2
    • Full bathrooms: 2
    • Main level bathrooms: 2
    • Main level bedrooms: 3
    Rooms
    • Room types: Living Room, Primary Bedroom, Bedroom 2, Bedroom 3, Kitchen
    Primary bedroom
    • Features: Flooring - Carpet
    • Level: Main
    • Area: 140 Square Feet
    • Dimensions: 10 X 14
    Bedroom 2
    • Features: Flooring - Carpet
    • Level: Main
    • Area: 91 Square Feet
    • Dimensions: 7 X 13
    Bedroom 3
    • Features: Flooring - Carpet
    • Level: Main
    • Area: 120 Square Feet
    • Dimensions: 10 X 12
    Kitchen
    • Features: Flooring - Vinyl
    • Level: Main
    • Area: 100 Square Feet
    • Dimensions: 10 X 10
    Living room
    • Features: Flooring - Concrete
    • Level: Main
    • Area: 220 Square Feet
    • Dimensions: 11 X 20
    Heating
    • Forced Air, Natural Gas
    Cooling
    • Ceiling Fan(s), Central Air, Electric
    Appliances
    • Included: Dishwasher, Disposal, Dryer, Exhaust Fan, Microwave, Refrigerator, Cooktop, Washer, Electric Water Heater
    • Laundry: Dryer In Unit
    Features
    • Breakfast Area, Dining Area, Primary Bath(s), Floor Plan - Traditional
    • Doors: Sliding Glass, Storm Door(s)
    • Windows: Casement, Screens, Storm Window(s), Window Treatments
    • Has basement: No
    • Has fireplace: No
    Interior area
    • Total structure area: 1,368
    • Total interior livable area: 1,368 sqft
    • Finished area above ground: 1,368

    Property

    Parking
    • Parking features: Driveway
    • Has uncovered spaces: Yes
    Accessibility
    • Accessibility features: None
    Features
    • Levels: One
    • Stories: 1
    • Patio & porch: Deck, Porch, Roof
    • Pool features: None
    Lot
    • Size: 1,000 Square Feet
    Details
    • Additional structures: Above Grade
    • Parcel number: NO TAX RECORD
    • Zoning: MIDDLE RIVER
    • Special conditions: Standard

    Construction

    Type & style
    • Home type: MobileManufactured
    • Architectural style: Ranch/Rambler
    • Property subtype: Manufactured Home
    Materials
    • Vinyl Siding
    • Foundation: Block
    • Roof: Shingle
    Condition
    • New construction: No
    • Year built: 2006
    Details
    • Builder model: ROYAL MANOR A320 CT

    Utilities & green energy

    • Sewer: Public Sewer
    • Water: Public
    • Utilities for property: Cable Available

    Community & HOA

    Community
    • Security: Main Entrance Lock
    • Subdivision: Williams Estates
    HOA
    • Has HOA: No
    Location
    • Region: Middle River

    Financial & listing details

    • Price per square foot: $50/sqft
    • Date on market: 2/20/2026
    • Listing agreement: Exclusive Right To Sell
    • Ownership: Ground Rent
    • Total actual rent: 0

    Price history

    DateEventPrice
    7/31/2026Sold$69,000$50/sqft
    Source: Bright MLS #MDBC2152782 Report a problem
    6/2/2026Pending sale$69,000$50/sqft
    Source: Bright MLS #MDBC2152782 Report a problem
    5/5/2026Price change$69,000-8%$50/sqft
    Source: Bright MLS #MDBC2152782 Report a problem
    2/20/2026Price change$75,000+42.9%$55/sqft
    Source: Bright MLS #MDBC2152782 Report a problem
    2/21/2012Listed for sale$52,500-38.2%$38/sqft
    Source: Prudential PenFed Realty #BC7777722 Report a problem
    12/9/2011Listing removed$85,000$62/sqft
    Source: ZipRealty, Inc. #BC7701525 Report a problem
    10/4/2011Listed for sale$85,000$62/sqft
    Source: ZipRealty, Inc. #BC7701525 Report a problem

    Public tax history

    Tax history is unavailable.

    Neighborhood: 21220

    Nearby schools

    GreatSchools rating
    Schools provided by the listing agent
    • Elementary: Chase
    • High: Kenwood High Ib And Sports Science
    • District: Baltimore County Public Schools

    Source: Bright MLS. This data may not be complete. We recommend contacting the local school district to confirm school assignments for this home.