Skip main navigation
Sold for $332,000
  • $332,000

    118 Dayton School Road, Easley, SC 29642

    3beds
    1,800sqft
    Single Family Residence
    Built in 2019
    0.25 Acres Lot
    $-- Zestimate®
    $184/sqft
    $-- Estimated rent

    Home value

    Not available

    Estimated sales range

    Not available

    Not available

    Zestimate® history
    Loading
    Loading...

    Owner options

    List your home for rent

    Find your next renter with Zillow Rental Manager. Plus, with online applications, you can quickly screen prospective tenants – for free.

    Learn more
    Refinance and save

    $2,069/mo

    Est. payment

    Refinancing to a lower rate could help reduce your monthly payments and save thousands over the life of the loan.

    See today's rates

    $2,069/mo

    Est. payment

    Explore your selling options

    Work with a Zillow partner agent

    Leverage their expertise and Zillow's premium Showcase listings to get your home seen by more buyers.

    Get started

    List with your own agent

    Get your home in front of millions of buyers by listing it on Zillow.

    Learn how to do it

    Sell it yourself

    Take full control of how buyers see your home on Zillow by listing For Sale by Owner (FSBO).

    List your home

    What's special

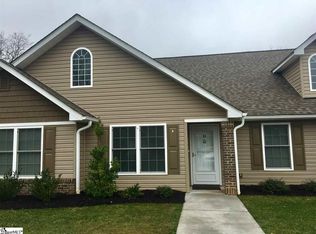
    Welcome Home! You finally found what you have been looking for. This gorgeous one-level home nestled on a perfectly manicured lot is centrally located in Easley, close to EVERYTHING. This home is in pristine condition and it's evident that the owners have spared nothing in every attention to detail. Entering the foyer, the wide open floor plan flows perfectly for entertaining and ease of everyday living. The huge kitchen has not one but TWO pantries and tons of counter space and is open to the greatroom and dining room. These rooms are surrounded by the view of the beautiful screened porch and private back yard. Downtown Greenville is 15 minutes away. This is truly a rare find so schedule your private showing today.

    Zillow last checked:

    Listing updated:

    Listed by:

    Pat C Kennedy,

    EXP Realty LLC

    Bought with:

    Powdersville Realty, Inc.

    Source: eXp Realty,MLS#: 1511901

    Facts & features

    Interior

    Bedrooms & bathrooms
    • Bedrooms: 3
    • Bathrooms: 3
    • Full bathrooms: 2
    • 1/2 bathrooms: 1
    • Main level bathrooms: 2
    • Main level bedrooms: 3
    Heating
    • Forced Air, Natural Gas
    Cooling
    • Central Air, Electric, Heat Pump
    Appliances
    • Included: Dishwasher, Disposal, Free-Standing Gas Range, Microwave, Gas Water Heater
    • Laundry: 1st Floor, Walk-in, Laundry Room
    Features
    • High Ceilings, Ceiling Fan(s), Ceiling Smooth, Open Floorplan, Walk-In Closet(s), Split Floor Plan, Laminate Counters, Pantry
    • Flooring: Carpet, Wood
    • Windows: Vinyl/Aluminum Trim, Insulated Windows
    • Basement: None
    • Number of fireplaces: 1
    • Fireplace features: Gas Log, Ventless
    Interior area
    • Total structure area: 1,800
    • Total interior livable area: 1,800 sqft
    • Finished area below ground: 0

    Property

    Parking
    • Total spaces: 2
    • Parking features: Attached, Paved, Shared Driveway
    • Attached garage spaces: 2
    • Has uncovered spaces: Yes
    Features
    • Levels: One
    • Stories: 1
    • Patio & porch: Screened, Front Porch
    Lot
    • Size: 0.25 Acres
    • Features: 1/2 Acre or Less, Sprklr In Grnd-Full Yard
    • Topography: Level
    Details
    • Parcel number: 503918312048

    Construction

    Type & style
    • Home type: SingleFamily
    • Architectural style: Craftsman
    • Property subtype: Single Family Residence
    Materials
    • Vinyl Siding
    • Foundation: Slab
    Condition
    • Year built: 2019

    Utilities & green energy

    • Sewer: Public Sewer
    • Water: Public
    • Utilities for property: Underground Utilities, Cable Available

    Community & HOA

    Community
    • Features: None
    • Security: Smoke Detector(s)
    • Subdivision: None
    HOA
    • Has HOA: No
    Location
    • Region: Easley

    Financial & listing details

    • Price per square foot: $184/sqft
    • Tax assessed value: $18,000
    • Annual tax amount: $930
    • Date on market: 11/24/2025
    • Listing agreement: Exclusive Right To Sell

    Price history

    DateEventPrice
    12/27/2023Sold$332,000+32.8%$184/sqft
    Source: eXp Realty #122392317 Report a problem
    3/31/2020Sold$250,000-3.5%$139/sqft
    Source: WUMLS #20223824 Report a problem
    3/31/2020Price change$259,000+1.6%$144/sqft
    Source: Coldwell Banker Caine #1407917 Report a problem
    3/14/2020Price change$255,000-1.5%$142/sqft
    Source: Coldwell Banker Caine #1407917 Report a problem
    2/6/2020Pending sale$259,000$144/sqft
    Source: Coldwell Banker Caine #1407917 Report a problem
    1/17/2020Price change$259,000-3.7%$144/sqft
    Source: Coldwell Banker Caine #1407917 Report a problem
    12/16/2019Listed for sale$269,000$149/sqft
    Source: Coldwell Banker Caine/Williams #1407943 Report a problem

    Public tax history

    YearProperty taxesTax assessment
    2019-- $1,080
    2018$307 +50.1%$1,080
    2017$205 $1,080 -69.7%
    2015$205 $3,570
    Find assessor info on the county website

    Neighborhood: 29642

    Nearby schools

    GreatSchools rating
    Schools provided by the listing agent
    • Elementary: Forest Acres
    • Middle: Richard H. Gettys
    • High: Easley

    Source: eXp Realty. This data may not be complete. We recommend contacting the local school district to confirm school assignments for this home.

    Get pre-qualified for a loan
    At Zillow Home Loans, we can pre-qualify you in as little as 5 minutes with no impact to your credit score.

    An equal housing lender. NMLS #10287.