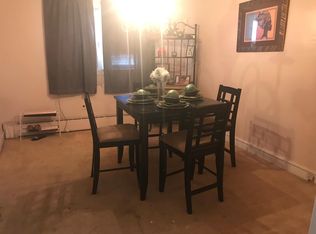
Welcome to Lansdowne! Affordable Lansdowne living awaits! If you thought you were priced out of this highly sought-after community, this classic 3-bedroom, 1-bathroom twin is your rare opportunity to get in for less. The list price directly reflects the cosmetic work needed, allowing you to build immediate sweat equity instead of paying full-renovation prices.The spacious layout features hardwood flooring, a cozy wood-burning fireplace, stone kitchen countertops, large bedrooms, and an updated bathroom. Massive future value lies in the walk-up attic (potential 4th bedroom) and the unfinished basement with great expansion potential. Outside, enjoy spacious front and side yards, a private driveway parking, and a rear deck that serves as a great bonus but needs some TLC. Don't let typical neighborhood prices hold you back—unlock this home's true value, stop renting, and move into a fantastic walkable community today!
For sale
$215,000
118 E Marshall Rd, Lansdowne, PA 19050
3beds
1,317sqft
Single Family Residence
Built in 1924
3,485 Square Feet Lot
$-- Zestimate®
$163/sqft
$-- HOA
What's special
Cozy wood-burning fireplacePrivate driveway parkingLarge bedroomsRear deckSpacious layoutHardwood flooringUpdated bathroom
- 4 days
- 16
- 1
Zillow last checked:
Listing updated:
Listed by:
Danita Perkins 215-800-5048,
Realty Mark Cityscape-King of Prussia 2155837777
Source: Bright MLS,MLS#: PADE2123054
Facts & features
Interior
Bedrooms & bathrooms
- Bedrooms: 3
- Bathrooms: 1
- Full bathrooms: 1
Heating
- Hot Water, Natural Gas
Cooling
- Ceiling Fan(s), Window Unit(s), Electric
Appliances
- Included: Gas Water Heater
Features
- Attic, Breakfast Area, Cedar Closet(s), Ceiling Fan(s), Combination Dining/Living, Combination Kitchen/Dining, Dining Area, Eat-in Kitchen, Walk-In Closet(s), Upgraded Countertops
- Flooring: Wood
- Basement: Dirt Floor
- Has fireplace: No
Interior area
- Total structure area: 1,317
- Total interior livable area: 1,317 sqft
- Finished area above ground: 1,317
Property
Parking
- Parking features: Driveway, Off Street, On Street
- Has uncovered spaces: Yes
Accessibility
- Accessibility features: None
Features
- Levels: Two and One Half
- Stories: 2.5
- Exterior features: Sidewalks, Lighting
- Pool features: None
Lot
- Size: 3,485 Square Feet
Details
- Additional structures: Above Grade
- Parcel number: 23000217100
- Zoning: RES
- Special conditions: Standard
Construction
Type & style
- Home type: SingleFamily
- Architectural style: Colonial
- Property subtype: Single Family Residence
- Attached to another structure: Yes
Materials
- Stucco
- Foundation: Block
Condition
- New construction: No
- Year built: 1924
Utilities & green energy
- Sewer: Public Sewer
- Water: Public
Community & HOA
Community
- Subdivision: Lansdowne
HOA
- Has HOA: No
Location
- Region: Lansdowne
- Municipality: LANSDOWNE BORO
Financial & listing details
- Price per square foot: $163/sqft
- Tax assessed value: $117,690
- Annual tax amount: $5,437
- Date on market: 9/2/2026
- Listing agreement: Exclusive Right To Sell
- Listing terms: Cash,Conventional,FHA 203(k)
- Ownership: Fee Simple
Estimated market value
Not available
Estimated sales range
Not available
Not available
Price history
| Date | Event | Price |
|---|---|---|
| 9/6/2026 | Listed for sale | $215,000$163/sqft |
Source:  Bright MLS #PADE2123054 Report a problem Bright MLS #PADE2123054 Report a problem | ||
Public tax history
Tax history is unavailable.
Monthly payment
Est. payment
Payment breakdown
Explore the cost of this home by adjusting the details. Changes won't be saved.Climate risks
Neighborhood: 19050
Nearby schools
Schools provided by the listing agent
- Middle: Penn Wood
- High: Penn Wood
- District: William Penn
Source: Bright MLS. This data may not be complete. We recommend contacting the local school district to confirm school assignments for this home.
Similar homes
- $185,0004 bd2 ba1.4k sqft193 Owen Ave, Lansdowne, PA 19050For Sale

 MLS ID #PADE2123298, Santos Rivera, Iron Valley Real Estate of Berks. Bright MLS
 - $225,0003 bd2 ba1.2k sqft208 E Essex Ave, Lansdowne, PA 19050For Sale
 MLS ID #PADE2122994, Nick Sborlini, Compass RE. Bright MLS
 - $--3 bd2 ba1.6k sqft225 Crawford Ave, Lansdowne, PA 19050Auction
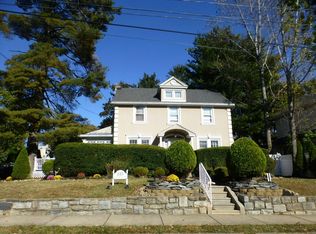 Auction.com 2
 - $--3 bd1 ba1.2k sqft33 Larchwood Ave, Upper Darby, PA 19082Auction
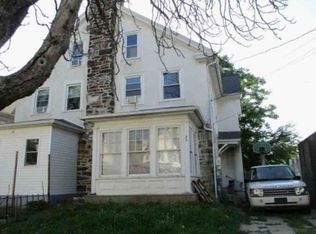 Xome
Xome - $220,0004 bd3 ba1.5k sqft45 Ardmore Ave, Lansdowne, PA 19050For SaleMLS ID #PADE2114602, Lamar Tymes, City Wide Realty Inc. Bright MLS
- $244,9003 bd1 ba1.2k sqft233 W Albemarle Ave, Lansdowne, PA 19050For SaleMLS ID #PADE2113534, ERIC FARHAT, RE/MAX Preferred - Cherry Hill. Bright MLS
- $228,9003 bd1 ba1.3k sqft238 Lexington Ave, Lansdowne, PA 19050For SaleMLS ID #PADE2121310, Jacques Luxamar, Keller Williams Realty - Cherry Hill. Bright MLS
- $245,0003 bd1 ba1.1k sqft3421 Verner St, Drexel Hill, PA 19026For SaleMLS ID #PADE2123172, Thomas Gorman, BHHS Fox&Roach-Newtown Square. Bright MLS
- $258,0003 bd1 ba1.1k sqft266 Childs Ave, Drexel Hill, PA 19026For SaleMLS ID #PADE2123086, Samantha Sammons, Keller Williams Real Estate-Langhorne. Bright MLS
- $225,0003 bd2 ba1.5k sqft188 E Essex Ave, Lansdowne, PA 19050For SaleMLS ID #PADE2120466, Mohammad Islam, BHHS Fox&Roach-Newtown Square. Bright MLS
- $219,9003 bd1 ba1.1k sqft236 Wynnewood Ave, Lansdowne, PA 19050For SaleMLS ID #PADE2121752, Tim Stover, KW Empower. Bright MLS
- $254,9003 bd2 ba1.4k sqft209 N Wycombe Ave, Lansdowne, PA 19050For SaleMLS ID #PADE2121204, Taison DeVore, Trinity Property Advisors. Bright MLS
- $305,0004 bd1 ba1.8k sqft92 W Plumstead Ave, Lansdowne, PA 19050For SaleMLS ID #PADE2122886, David Eghosa, Keller Williams Real Estate - West Chester. Bright MLS
- $235,0003 bd1 ba1.1k sqft4071 Lasher Rd, Drexel Hill, PA 19026For SaleMLS ID #PADE2121838, Jennifer Vraim, Long & Foster Real Estate, Inc.. Bright MLS
- $295,0003 bd2 ba1.4k sqft162 W Albemarle Ave, Lansdowne, PA 19050For SaleMLS ID #PADE2119510, WALAA ELABSY, Realty Mark Associates. Bright MLS
- $250,0003 bd1 ba1.5k sqft2209 Lynn Blvd, Drexel Hill, PA 19026For SaleMLS ID #PADE2123084, Joseph Tarantino, Continental Realty Co., Inc.. Bright MLS
- $210,0003 bd-- ba1.4k sqft315 E Essex Ave, Lansdowne, PA 19050For SaleMLS ID #PADE2074878, Todd Jacobs, EXIT Elevate Realty. Bright MLS
- $210,0003 bd2 ba1.1k sqft180 Park Pl, Lansdowne, PA 19050For SaleMLS ID #PADE2113964, Shereese Holland, Diallo Real Estate. Bright MLS
- $289,9003 bd2 ba1.8k sqft15 S Wycombe Ave, Lansdowne, PA 19050For SaleMLS ID #PADE2122758, John Curtis, Keller Williams Main Line. Bright MLS
