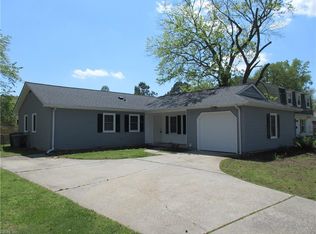
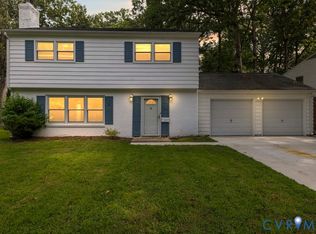
Property Sold as-is. No concessions No Repairs. Traditional home with 1636sf of living space, 4 bedroom and 2.5 bathroom, family Room, fenced in back yard, screened porch, attached 1 car garage, Hampton Langley location convenient to Fox Hill Rd, shopping and restaurants. Well maintained-Must see to appreciate! Virtually staged/AI-enhanced photos illustrate potential improvements; see original photos for current condition
For sale
$304,000
118 Harris Creek Rd, Hampton, VA 23669
4beds
1,636sqft
Single Family Residence
Built in 1977
7,405 Square Feet Lot
$305,700 Zestimate®
$186/sqft
$-- HOA
What's special
Family roomScreened porch
- 22 days
- 669
- 49
Likely to sell faster than
Zillow last checked:
Listing updated:
Listed by:
Anthony Higgins,
EXP Realty LLC 757-932-9277
Source: REIN Inc.,MLS#: 10657383
Facts & features
Interior
Bedrooms & bathrooms
- Bedrooms: 4
- Bathrooms: 3
- Full bathrooms: 2
- 1/2 bathrooms: 1
Heating
- Heat Pump
Cooling
- Geothermal
Appliances
- Included: Dishwasher, Microwave, Electric Range, Refrigerator, Electric Water Heater
Features
- Entrance Foyer
- Flooring: Ceramic Tile, Laminate/LVP
- Number of fireplaces: 1
- Fireplace features: Wood Burning
Interior area
- Total interior livable area: 1,636 sqft
Property
Parking
- Total spaces: 1
- Parking features: Garage Att 1 Car, Driveway
- Attached garage spaces: 1
- Has uncovered spaces: Yes
Features
- Stories: 2
- Patio & porch: Screened Porch
- Pool features: None
- Fencing: Chain Link,Fenced
- Waterfront features: Not Waterfront
Lot
- Size: 7,405 Square Feet
Details
- Parcel number: 9000937
- Zoning: R11
- Special conditions: Bank Repo
Construction
Type & style
- Home type: SingleFamily
- Architectural style: Traditional
- Property subtype: Single Family Residence
Materials
- Vinyl Siding
- Foundation: Slab
- Roof: Asphalt Shingle
Condition
- New construction: No
- Year built: 1977
Utilities & green energy
- Sewer: City/County
- Water: City/County
Community & HOA
Community
- Subdivision: Holiday Park
HOA
- Has HOA: No
Location
- Region: Hampton
Financial & listing details
- Price per square foot: $186/sqft
- Tax assessed value: $267,200
- Annual tax amount: $3,247
- Date on market: 10/10/2026
Estimated market value
$305,700
$290,000 - $321,000
$2,550/mo
Price history
Price history is unavailable.
Public tax history
| Year | Property taxes | Tax assessment |
|---|---|---|
| 2025 | $3,152 -0.8% | $267,200 |
| 2024 | $3,179 +12.4% | $267,200 +15.8% |
| 2023 | $2,828 +9% | $230,700 +14.9% |
| 2022 | $2,596 +8.7% | $200,800 +4.4% |
| 2021 | $2,388 | $192,300 +4.5% |
| 2020 | $2,388 | $184,000 |
| 2019 | $2,388 +3.7% | $184,000 +3.3% |
| 2018 | $2,302 | $178,100 |
| 2017 | $2,302 | -- |
| 2016 | $2,302 +2.1% | -- |
| 2015 | $2,255 | -- |
| 2014 | $2,255 | $175,600 |
| 2013 | -- | -- |
| 2012 | -- | -- |
| 2011 | -- | -- |
| 2010 | -- | -- |
| 2009 | -- | -- |
| 2008 | -- | -- |
| 2007 | -- | -- |
| 2006 | -- | -- |
| 2005 | -- | -- |
| 2004 | -- | -- |
| 2003 | -- | -- |
| 2002 | -- | $113,700 +4.5% |
| 2001 | -- | $108,800 |
Find assessor info on the county website
Monthly payment
Est. payment
Payment breakdown
Explore the cost of this home by adjusting the details. Changes won't be saved.Climate risks
Neighborhood: Foxhill
Nearby schools
Schools provided by the listing agent
- Elementary: Samuel P. Langley Elementary
- Middle: Benjamin Syms Middle
- High: Kecoughtan
Source: REIN Inc.. This data may not be complete. We recommend contacting the local school district to confirm school assignments for this home.
Similar homes
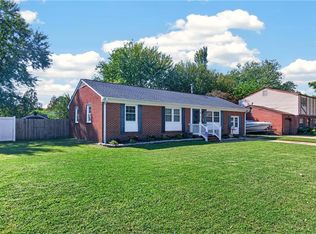
- $320,0003 bd2 ba1.3k sqft6 Holiday Dr, Hampton, VA 23669For Sale
 MLS ID #10656074, Nelson Diggs. REIN Inc.
- $--3 bd2 ba1.5k sqft202 Madrid Dr, Hampton, VA 23669Auction
 Auction.com 2
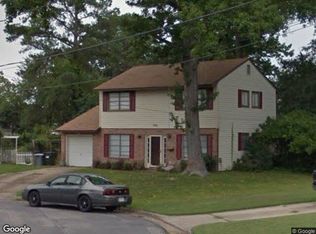
- $--4 bd2 ba1.5k sqft706 Houston Ave, Hampton, VA 23669Auction
 Xome
- $369,0004 bd3 ba1.9k sqft207 Missionary Rdg, Hampton, VA 23669For Sale
 MLS ID #2629387, Sarah Romero, Real Broker LLC. CVRMLS
