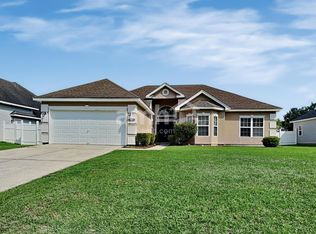
Welcome to your next home! This beautifully renovated 3-bedroom, 2-bath rental in Rincon, Georgia offers modern updates, generous storage, and plenty of indoor and outdoor space to enjoy.
Inside, you'll find a stunning kitchen featuring granite countertops, ample cabinet space, and beautiful luxury vinyl plank flooring that flows throughout the main living areas. The spacious primary suite includes a walk-in closet and updated walk-in shower, while both guest bedrooms feature two closets each for exceptional storage.
Step outside to a brand-new wood back patio overlooking a private, mature backyard. The fully fenced yard provides plenty of space for outdoor activities, while the detached garage/workshop offers additional storage and flexible space for hobbies or projects.
Conveniently located in desirable Rincon, this move-in-ready rental combines modern finishes, comfortable living, and a spacious backyard. Schedule your showing today and see everything this home has to offer!
House for rent
Single family residence
Available now
Cats, dogs OK
Attached garage parking
Electric
What's special
- 53 days |
- -- |
- -- |
Zillow last checked:
Listing updated:
Travel times

Let’s turn your rent into credit progress
Build credit history with every on-time payment and get credit for the payment you’re already making.
Facts & features
Interior
Bedrooms & bathrooms
- Bedrooms: 3
- Bathrooms: 2
- Full bathrooms: 2
Heating
- Electric
Appliances
- Included: Dishwasher, Microwave Oven, Refrigerator
Features
- Kitchen Island, Walk In Closet, Walk in closet
Property
Parking
- Parking features: Attached, Garage
- Has attached garage: Yes
- Details: Contact manager
Features
- Stories: 1
- Patio & porch: Patio
- Exterior features: Granite Countertops, Utilities Not Included
Lot
- Features: Back Yard
Details
- Additional structures: Garage(s)
- Parcel number: 0466A025
Construction
Type & style
- Home type: SingleFamily
- Property subtype: Single Family Residence
Materials
- Wood Siding
Condition
- Year built: 1986
Community & HOA
Location
- Region: Rincon
Financial & listing details
- Lease term: Contact For Details
Nearby apartments for rent
Price history
| Date | Event | Price |
|---|---|---|
| 8/24/2026 | Listing removed | $280,000 |
Source:  GAMLS #10799693 Report a problem GAMLS #10799693 Report a problem | ||
| 8/19/2026 | Listed for rent | $2,000 |
Source: Zillow Rentals Report a problem | ||
| 7/25/2026 | Listed for sale | $280,000 |
Source:  Hive MLS #SA358835 Report a problem Hive MLS #SA358835 Report a problem | ||
| 7/20/2026 | Contingent | $280,000 |
Source: Hive MLS #SA358835 Report a problem | ||
| 7/6/2026 | Price change | $280,000-3.4% |
Source: GAMLS #10799693 Report a problem | ||
| 6/26/2026 | Listed for sale | $290,000 |
Source: Hive MLS #SA358835 Report a problem | ||
| 5/18/2026 | Listing removed | $290,000 |
Source: Hive MLS #SA350714 Report a problem | ||
| 3/6/2026 | Contingent | $290,000+62.5% |
Source: Hive MLS #SA350714 Report a problem | ||
| 5/1/2025 | Sold | $178,500 |
Source: Public Record Report a problem | ||