Located on 5.73 acres of UNRESTRICTED wooded land, this beautiful 4-bedroom 2-bathroom home with plenty of room and privacy for the whole family and all your guests. Gorgeous hardwood floors throughout and tile floors in the kitchen and bathroom. A welcoming gas log fireplace in the spacious living area makes it the perfect place for relaxing or making memories with friends and family. A formal dining room makes it the best set up for great times around the table, the kitchen features an island and plenty of space to fit all of your culinary needs. The main bedroom is spacious and comes with a double vanity, oversized tub, and walk-in shower. The home features three other bedrooms making plenty of space for the family, guests, or utility however you see fit. Double attached garage making plenty of room for the cars, motorcycles, tools, and anything else you need. Additionally, a generator is located outside the garage bringing a back-up source of power to the whole house in case of outage. With everything located on one floor with handicap design in mind it makes for easy access and plenty of room to all those within. Located only 30 minutes from Harrah's Cherokee Valley River Casino, 23 minutes from downtown Murphy, 15 minutes from Copperhill and McCayesville, and 27 minutes from Blue Ridge convenient to vineyards and trout fishing as well! The possibilities and options are endless here, the only decision for you is what to do next. Give us a call! Your next move starts here!
Under contract
Price cut: $5K (6/12)
$384,000
118 Hothouse Creek Road, Murphy, NC 28906
4beds
2,228sqft
:
Get pre-qualified$2,250/mo
Single Family Residence
Built in 2004
5.73 Acres Lot
$367,500 Zestimate®
$172/sqft
$-- HOA
What's special
- 127 days |
- 204 |
- 8 |
Zillow last checked:
Listing updated:
Listed by:
Kelly Hopkins Team 888-853-5598,
ReMax Mountain Properties
Source: Hive MLS,MLS#: 98500523 Originating MLS: Mountain Lakes Board of REALTORS®
Originating MLS: Mountain Lakes Board of REALTORS®Facts & features
Interior
Bedrooms & bathrooms
- Bedrooms: 4
- Bathrooms: 2
- Full bathrooms: 2
Heating
- Propane, Fireplace(s)
Appliances
- Included: Built-In Microwave, Refrigerator, Range, Dishwasher
- Laundry: Dryer Hookup, Washer Hookup
Features
- Solid Surface, Ceiling Fan(s), Pantry, Workshop
- Flooring: Tile, Wood
- Basement: None
- Attic: Pull Down Stairs
Interior area
- Total structure area: 2,228
- Total interior livable area: 2,228 sqft
Video & virtual tour
Property
Parking
- Parking features: Attached, Gravel, Unpaved, Garage
- Has attached garage: Yes
Features
- Levels: One
- Patio & porch: Porch
Lot
- Size: 5.73 Acres
- Features: Wooded
Details
- Additional structures: Storage, Outbuilding
- Parcel number: 451000962016000
- Zoning: None
Construction
Type & style
- Home type: SingleFamily
- Property subtype: Single Family Residence
Materials
- Vinyl Siding
- Foundation: Crawl Space
- Roof: Composition
Condition
- Year built: 2004
Utilities & green energy
- Sewer: Septic Tank
- Water: Well
Community & HOA
Community
- Subdivision: N/A
Location
- Region: Murphy
Financial & listing details
- Price per square foot: $172/sqft
- Date on market: 3/10/2026
- Cumulative days on market: 312 days
- Listing terms: Cash,Conventional,FHA,VA Loan
- Lease term: Short Term Lease
Estimated market value
$367,500
$349,000 - $386,000
$2,121/mo
Price history
| Date | Event | Price |
|---|---|---|
| 6/25/2026 | Contingent | $384,000$172/sqft |
Source:  Hive MLS #98500523 Report a problem Hive MLS #98500523 Report a problem | ||
| 6/12/2026 | Price change | $384,000-1.3%$172/sqft |
Source: Hive MLS #98500523 Report a problem | ||
| 4/17/2026 | Price change | $389,000-2.5%$175/sqft |
Source:  Mountain Lakes BOR #157760 Report a problem Mountain Lakes BOR #157760 Report a problem | ||
| 3/10/2026 | Listed for sale | $399,000-7.2%$179/sqft |
Source: Mountain Lakes BOR #157760 Report a problem | ||
| 2/28/2026 | Listing removed | $429,900$193/sqft |
Source: Mountain Lakes BOR #153605 Report a problem | ||
| 8/26/2025 | Listed for sale | $429,900$193/sqft |
Source: Mountain Lakes BOR #153605 Report a problem | ||
Public tax history
Tax history is unavailable.
Monthly payment
Est. payment
Payment breakdown
Explore the cost of this home by adjusting the details. Changes won't be saved.Climate risks
Neighborhood: 28906
Getting around
0 / 100
Car-DependentNearby schools
GreatSchools rating
- 5/10Ranger Elementary/MiddleGrades: PK-5Distance: 5.7 mi
- 7/10Hiwassee Dam Elementary/MiddleGrades: 6-8Distance: 6.2 mi
- 6/10Hiwassee Dam HighGrades: 9-12Distance: 6.4 mi
- $431,7004 bd2 ba2.2k sqft501 Kirby Ln, Murphy, NC 28906Off Market
- $--9.32 AcresTurkey Pen Dr, Murphy, NC 28906Off Market
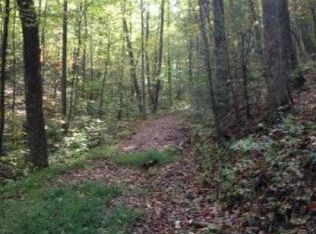
- $34,2509.32 Acres503 Kirby Ln, Murphy, NC 28906Off Market
- $337,6002 bd2 ba3k sqft518 Kirby Ln, Murphy, NC 28906Off Market
- $20,0001.47 Acres0 Turkey Pen Dr LOT 74, Murphy, NC 28906Pending
- $11,0003.69 Acres0 Turkey Pen Dr LOT 8 & 9, Murphy, NC 28906Sold
- $438,1003 bd3 ba4.4k sqft197 Turkey Pen Dr, Murphy, NC 28906Off Market
- $1,000-- bd-- ba-- sqft155 Turkey Pen Dr, Murphy, NC 28906Sold
A local agent can set up tours, give advice and negotiate with sellers.
A local lender can help you make sure your offer is ready when you are.
Similar homes
- $399,0002 bd2 ba2.3k sqft109 Artemis Drive, Murphy, NC 28906For Sale

 MLS ID #100591292, Amanda Dockery, EXIT Realty Mtn View Prop.. Hive MLS
 - $355,0003 bd2 ba1.6k sqft89 Box Turtle Ln, Murphy, NC 28906For Sale
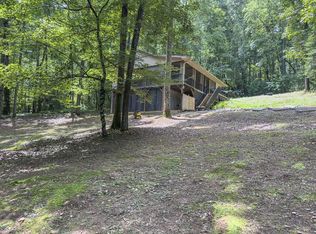 MLS ID #430272, Spies Team, Carolina Mountain Homes. NGBOR
 - $399,9004 bd3 ba2.3k sqft6 Gilliam Rd, Mineral Bluff, GA 30559For Sale
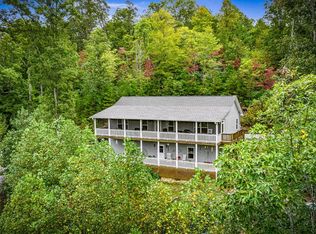 MLS ID #434364, Louanne Watkins, Tru Mountain Realty, LLC. NGBOR
 - $469,8002 bd3 ba1.9k sqft267 Vista Hills Rd, Murphy, NC 28906For Sale
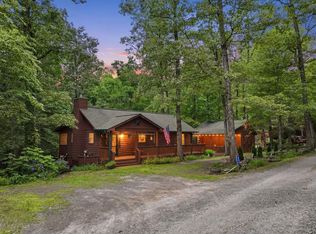 MLS ID #434083, Dorothy Colestock, BIG Realty!. NGBOR
 - $359,9002 bd2 ba1.2k sqft100 Carvers View Trl, Murphy, NC 28906For SaleMLS ID #430186, Sonya Reid, Appalachian Land Company. NGBOR
- $495,0002 bd4 ba2.5k sqft311 Twin Cedars Drive, Murphy, NC 28906For SaleMLS ID #98534155, Eric Vonckx, EXIT Realty Mtn View Prop.. Hive MLS
- $399,9002 bd3 ba2.1k sqft150 Cassady Ln, Murphy, NC 28906For SaleMLS ID #422614, Marie Kumar, EXIT Realty Mountain View Properties. NGBOR
- $420,9003 bd3 ba2k sqft729 Canterbury Road, Murphy, NC 28906For SaleMLS ID #98544641, Savannah Anderson, REAL Broker LLC. Hive MLS
- $379,9002 bd3 ba2k sqft176 New Castle Road, Murphy, NC 28906For SaleMLS ID #98544335, Poltrock Team, ReMax Mountain Properties. Hive MLS
- $409,5002 bd2 ba1.6k sqft22 River Run Dr, Murphy, NC 28906For SaleMLS ID #430613, Emily Price, REMAX Town & Country - The Richard Kelley Group. NGBOR
- $389,0002 bd2 ba2k sqft115 New Castle Rd, Murphy, NC 28906For SaleMLS ID #429405, The Dupree Real Estate Group, REMAX Town & Country - Murphy. NGBOR
- $450,0004 bd4 ba2.2k sqft337 Branch Creek Rd, Blue Ridge, GA 30513For SaleMLS ID #434486, Jason Free, Keller Williams Realty Northwest. NGBOR
- $445,0003 bd3 ba2.4k sqft90 Skyland Trail, Murphy, NC 28906For SaleMLS ID #98544263, The Blake Dockery Team, REMAX Town & Country - Murphy. Hive MLS
- $395,0004 bd3 ba3k sqft101 Dillard Street, Murphy, NC 28906For SaleMLS ID #98500369, Donna Srabian Team, REMAX Town & Country - Murphy. Hive MLS
- $384,5003 bd2 ba1.6k sqft15 Lonesome Pine Rd, Murphy, NC 28906For SaleMLS ID #425384, The Dupree Real Estate Group, REMAX Town & Country - Murphy. NGBOR
- $369,9002 bd3 ba1.9k sqft198 Dew Drop Ln, Murphy, NC 28906For SaleMLS ID #434351, Donna Srabian, REMAX Town & Country - Murphy. NGBOR
- $420,0004 bd2 ba2k sqft267 Farner Rd, Farner, TN 37333For SaleMLS ID #431459, Jason Marsh, Coldwell Banker High Country Realty - Blue Ridge. NGBOR
- $374,8002 bd3 ba2.4k sqft255 Birchwood Circle, Murphy, NC 28906For SaleMLS ID #98525045, Poltrock Team, ReMax Mountain Properties. Hive MLS
- $389,0002 bd2 ba1.4k sqft39 Red Bud Ln, Murphy, NC 28906For SaleMLS ID #420738, Blake Dockery, REMAX Town & Country - Murphy. NGBOR
- $274,8002 bd2 ba1.6k sqft1214 Marrestop Rd, Murphy, NC 28906For SaleMLS ID #430225, Emily Kephart, REMAX Mountain Properties. NGBOR
