Experience the perfect blend of luxury, space, and convenience in this stunning new construction home nestled on nearly 2 acres in the highly desirable Tri-Cities Crossing area of Jonesborough. Offering an exceptional location just minutes from the intersection of I-26 and I-81, this home provides easy access throughout the Tri-Cities while still giving you privacy and space.
Built in 2026, this thoughtfully designed home offers 2,327 square feet with 3 bedrooms, 2 full bathrooms, a spacious bonus room above the two-car garage, and a desirable split-bedroom floor plan that balances everyday living with privacy.
From the moment you step inside, you'll appreciate the soaring ceilings, beautiful wood beams, crown molding throughout, and luxury vinyl plank flooring that flows through the main living spaces and bedrooms. A cozy gas fireplace anchors the living room, creating the perfect gathering space.
Designed with both style and function in mind, the kitchen features a large center island, quartz countertops, stainless steel appliances, a built-in oven and microwave, soft-close cabinetry, and a spacious walk-in pantry, making it equally suited for entertaining or everyday living.
The private primary suite is a true retreat, highlighted by tray ceilings and an ensuite bathroom featuring an oversized custom tile walk-in shower, a freestanding soaking tub, dual vanities, and an expansive walk-in closet complete with custom closet system. Both guest bedrooms also offer double-door closets with custom closet shelving, providing exceptional storage and organization.
Step outside to enjoy your morning coffee on the covered front porch or unwind on the covered rear patio while overlooking your nearly 2-acre homesite. It's rare to find a newly constructed home offering this much land, especially with no HOA.
Finished with timeless board and batten siding and quality craftsmanship throughout, this home delivers the best of modern living in one of Northeast Tennessee's most convenient locations. If you've been searching for a move-in ready home with upscale finishes, generous outdoor space, and quick access to shopping, dining, and the interstate, this exceptional Jonesborough property is one you won't want to miss. All information taken from CRS/Seller. Buyer/Buyers agent to verify all information.
New construction
Price cut: $10K (8/31)
$699,900
118 Hulse Rd, Jonesborough, TN 37659
3beds
2,327sqft
Single Family Residence, Residential
Built in 2026
1.95 Acres Lot
$695,300 Zestimate®
$301/sqft
$-- HOA
What's special
Covered front porchStainless steel appliancesCovered rear patioBeautiful wood beamsSoft-close cabinetrySpacious walk-in pantryBuilt-in oven and microwave
- 47 days
- 580
- 31
Zillow last checked:
Listing updated:
Listed by:
Andrea Pendleton 423-440-0516,
The Addington Agency Bristol 423-845-5800
Source: TVRMLS,MLS#: 9998549
Facts & features
Interior
Bedrooms & bathrooms
- Bedrooms: 3
- Bathrooms: 2
- Full bathrooms: 2
Primary bedroom
- Level: Lower
Heating
- Central, Heat Pump
Cooling
- Central Air, Heat Pump
Appliances
- Included: Built-In Electric Oven, Cooktop, Microwave
- Laundry: Electric Dryer Hookup, Washer Hookup
Features
- Master Downstairs, Kitchen/Dining Combo, Open Floorplan, Pantry, Shower Only, Walk-In Closet(s)
- Flooring: Luxury Vinyl, Tile
- Windows: Double Pane Windows
- Number of fireplaces: 1
- Fireplace features: Gas Log, Living Room
Interior area
- Total structure area: 2,327
- Total interior livable area: 2,327 sqft
Property
Parking
- Total spaces: 2
- Parking features: Attached, Concrete
- Attached garage spaces: 2
Features
- Levels: One
- Stories: 1
- Patio & porch: Covered, Front Porch, Rear Patio
Lot
- Size: 1.95 Acres
- Dimensions: 1.95 acre
- Topography: Level, Rolling Slope
Details
- Parcel number: 010 063.10
- Zoning: R1
Construction
Type & style
- Home type: SingleFamily
- Architectural style: Ranch
- Property subtype: Single Family Residence, Residential
Materials
- See Remarks
- Foundation: Slab
- Roof: Shingle
Condition
- Above Average,New Construction
- New construction: Yes
- Year built: 2026
Utilities & green energy
- Sewer: Septic Tank
- Water: Public
- Utilities for property: Electricity Connected, Water Connected
Community & HOA
Community
- Security: Smoke Detector(s)
- Subdivision: Mitchell Estates
HOA
- Has HOA: No
- Amenities included: Landscaping
Location
- Region: Jonesborough
Financial & listing details
- Price per square foot: $301/sqft
- Date on market: 7/23/2026
- Listing terms: Cash,Conventional,FHA,VA Loan
- Electric utility on property: Yes
Estimated market value
$695,300
$661,000 - $730,000
$2,865/mo
Price history
| Date | Event | Price |
|---|---|---|
| 8/31/2026 | Price change | $699,900-1.4%$301/sqft |
Source: TVRMLS #9998549 Report a problem | ||
| 8/14/2026 | Price change | $709,900-1.4%$305/sqft |
Source: TVRMLS #9998549 Report a problem | ||
| 7/23/2026 | Listed for sale | $719,900$309/sqft |
Source: TVRMLS #9998549 Report a problem | ||
Public tax history
Tax history is unavailable.
Monthly payment
Est. payment
Payment breakdown
Explore the cost of this home by adjusting the details. Changes won't be saved.Climate risks
Neighborhood: 37659
Nearby schools
Schools provided by the listing agent
- Elementary: Gray
- Middle: Gray
- High: Daniel Boone
Source: TVRMLS. This data may not be complete. We recommend contacting the local school district to confirm school assignments for this home.
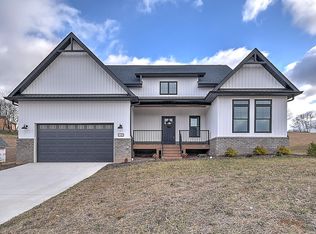
Similar homes
- $399,9003 bd3 ba2.1k sqft536 Elmer Walker Rd, Jonesborough, TN 37659For Sale
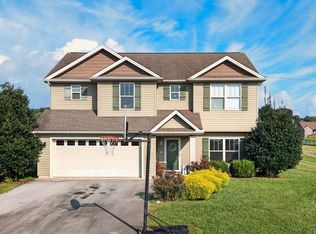
 MLS ID #712798, Sarah Richards, Spring Mountain Realty, PLLC. Lakeway Area AOR
 - $519,9003 bd2 ba1.6k sqft44 Steepleview Ct, Jonesborough, TN 37659For Sale
 MLS ID #9996848, Shane Little. TVRMLS
 - $479,9003 bd3 ba2.1k sqft313 Sonnett Ct, Kingsport, TN 37664For Sale
 MLS ID #712912, Sarah Richards, Spring Mountain Realty, PLLC. Lakeway Area AOR
 - $775,0003 bd3 ba2.7k sqft2319 Cattlemans Trl, Jonesborough, TN 37659New Construction
 MLS ID #9994179, Dylan Holly. TVRMLS
