Tucked back from the road on 7.14 acres, this spacious 3-bedroom, 1.5-bath tri-level offers plenty of privacy, space, and room to enjoy the outdoors while still being conveniently located just 10 minutes from Marquette and approximately 3 miles from Negaunee schools. Having had only three owners, this home has plenty of character and a setting that is hard to find. A long driveway leads to the home, surrounded by mature trees, a large open yard, apple trees, garden space, and wooded acreage and a seasonal stream winds through the wooded acreage. Step inside through a dedicated entry room before continuing into the spacious multi-level layout. The kitchen offers an abundance of cabinetry and counter space along with newer appliances, approximately 2–4 years old, while hardwood floors add warmth to the dining area and other portions of the home. The living room features new carpet, large windows that bring in plenty of natural light, and a built-in bookshelf. Upstairs, all three bedrooms offer great space and plush carpeting, including a generously sized primary bedroom with a slim A/C unit for added comfort. The lower-level family room provides another great living space with a freestanding propane fireplace surrounded by brick. An additional bright flex room surrounded by windows offers plenty of possibilities for a home office, hobby room, game room, or additional living space. The laundry room includes cabinetry and a utility sink. Recent improvements include Pergo flooring in the bathroom along with new trim, sink, and faucet, an iron-removal water filtration system, added pressure tank, and gutters. K2 Insulation fully insulated the crawl space and attic in 2022, and the roof was replaced in 2021. Outside, enjoy a large deck overlooking the yard, a concrete and brick patio, established apple trees, garden space, wooded trails, and a chicken coop that is included with the sale. There is also a carport with an attached storage shed equipped with electricity and a newer metal roof. Garage space is another standout, with attached and detached garage space providing room for up to four vehicles. The detached garage offers even more possibilities with heat, concrete floors, 220-amp service, and a workbench. Just off the attached garage is a sauna complete with a dressing room and shower. With 7.14 acres, multiple living spaces, incredible garage and storage space, and a great mix of open yard and wooded acreage, there is so much to appreciate at this home. Schedule your showing today!
For sale
$475,000
118 Johnson Rd, Negaunee, MI 49866
3beds
2,133sqft
Single Family Residence
Built in 1978
7.14 Acres Lot
$466,800 Zestimate®
$223/sqft
$-- HOA
What's special
Wooded acreageLarge open yardSurrounded by mature treesGarden spaceApple treesMultiple living spacesEstablished apple trees
- 6 days
- 873
- 32
Zillow last checked:
Listing updated:
Listed by:
DAVE MINGAY 906-361-7604,
RE/MAX 1ST REALTY 906-225-1136,
ARIEL KARGELA 906-362-0243,
RE/MAX 1ST REALTY
Source: MiRealSource,MLS#: 50222417 Originating MLS: Upper Peninsula Assoc of Realtors
Originating MLS: Upper Peninsula Assoc of RealtorsFacts & features
Interior
Bedrooms & bathrooms
- Bedrooms: 3
- Bathrooms: 2
- Full bathrooms: 1
- 1/2 bathrooms: 1
Rooms
- Room types: Entry, Laundry, Utility/Laundry Room, Bonus Room
Bedroom 1
- Features: Carpet
- Level: Upper
- Area: 108
- Dimensions: 9 x 12
Bedroom 2
- Features: Carpet
- Level: Upper
- Area: 187
- Dimensions: 11 x 17
Bedroom 3
- Features: Carpet
- Level: Upper
- Area: 160
- Dimensions: 16 x 10
Bathroom 1
- Level: Upper
- Area: 80
- Dimensions: 8 x 10
Dining room
- Level: Main
- Area: 140
- Dimensions: 10 x 14
Kitchen
- Level: Main
- Area: 143
- Dimensions: 13 x 11
Living room
- Level: Lower
- Area: 288
- Dimensions: 24 x 12
Heating
- Boiler, Forced Air, Propane
Cooling
- Ceiling Fan(s), Wall/Window Unit(s)
Appliances
- Included: Dishwasher, Dryer, Microwave, Range/Oven, Refrigerator, Washer, Water Heater
- Laundry: First Floor Laundry, Laundry Room
Features
- Spa/Sauna
- Flooring: Hardwood, Carpet
- Basement: None,Crawl Space
- Number of fireplaces: 1
- Fireplace features: Gas, Living Room
Interior area
- Total structure area: 2,133
- Total interior livable area: 2,133 sqft
- Finished area above ground: 2,133
- Finished area below ground: 0
Property
Parking
- Total spaces: 3
- Parking features: 3 or More Spaces, Garage, Attached, Detached, Electric in Garage, Workshop in Garage
- Attached garage spaces: 2
Accessibility
- Accessibility features: Covered Entrance, Main Floor Laundry
Features
- Levels: Multi/Split,Tri-Level
- Patio & porch: Deck, Patio
- Exterior features: Garden
- Has view: Yes
- View description: Rural View
- Waterfront features: None
- Frontage type: Road
- Frontage length: 427
Lot
- Size: 7.14 Acres
- Dimensions: 341 x 216 x 210 x 426
- Features: Wooded
Details
- Additional structures: Shed(s), Garage(s), Other
- Parcel number: 525370402800 &
- Zoning: RR - Rural Residential
- Zoning description: Residential
- Special conditions: Private,Standard
Construction
Type & style
- Home type: SingleFamily
- Property subtype: Single Family Residence
Materials
- Vinyl Siding
Condition
- Year built: 1978
Utilities & green energy
- Electric: 200+ Amp Service
- Sewer: Septic Tank
- Water: Private Well
- Utilities for property: Electricity Connected, Propane, Sewer Connected, Water Connected
Green energy
- Energy efficient items: Appliances, Roof, See Remarks
Community & HOA
Community
- Subdivision: N/A
HOA
- Has HOA: No
Location
- Region: Negaunee
Financial & listing details
- Price per square foot: $223/sqft
- Tax assessed value: $384,000
- Annual tax amount: $5,859
- Date on market: 9/21/2026
- Listing agreement: Exclusive Right To Sell
- Listing terms: Cash,Conventional
Estimated market value
$466,800
$443,000 - $490,000
$2,307/mo
Price history
| Date | Event | Price |
|---|---|---|
| 9/21/2026 | Listed for sale | $475,000+95.5%$223/sqft |
Source:  MiRealSource #50222417 Report a problem MiRealSource #50222417 Report a problem | ||
| 3/24/2021 | Listing removed | -- |
Source: Owner Report a problem | ||
| 2/3/2020 | Sold | $243,000-0.8%$114/sqft |
Source: MiRealSource #10039231 Report a problem | ||
| 12/3/2019 | Listed for sale | $245,000+16.1%$115/sqft |
Source: Owner Report a problem | ||
| 10/3/2016 | Sold | $211,000-4%$99/sqft |
Source: Agent Provided Report a problem | ||
| 8/10/2016 | Pending sale | $219,900$103/sqft |
Source: RE/MAX 1st Realty #1093582 Report a problem | ||
| 6/7/2016 | Price change | $219,900-2.2%$103/sqft |
Source: RE/MAX 1st Realty #1093582 Report a problem | ||
| 4/15/2016 | Listed for sale | $224,900$105/sqft |
Source: RE/MAX 1st Realty #1093582 Report a problem | ||
Public tax history
| Year | Property taxes | Tax assessment |
|---|---|---|
| 2024 | $5,859 +8.5% | $192,000 +9.5% |
| 2023 | $5,399 +5.6% | $175,400 +36.4% |
| 2022 | $5,113 +25.9% | $128,600 +4.9% |
| 2021 | $4,060 +3.3% | $122,650 +10.4% |
| 2019 | $3,931 | $111,050 +8.2% |
| 2018 | -- | $102,650 +10.8% |
| 2017 | -- | $92,650 +17% |
| 2016 | -- | $79,200 |
| 2015 | -- | $79,200 +8.3% |
| 2014 | -- | $73,100 +4.4% |
| 2012 | -- | $70,000 +2.3% |
| 2011 | -- | $68,400 |
| 2010 | -- | $68,400 |
Find assessor info on the county website
Monthly payment
Est. payment
Payment breakdown
Explore the cost of this home by adjusting the details. Changes won't be saved.Climate risks
Neighborhood: 49866
Nearby schools
Schools provided by the listing agent
- District: Negaunee Public Schools
Source: MiRealSource. This data may not be complete. We recommend contacting the local school district to confirm school assignments for this home.
Similar homes
- $375,0002 bd2 ba1.9k sqft417 Rainy Creek Rd, Negaunee, MI 49866For Sale By Owner
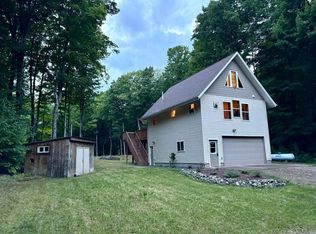
- $350,0004 bd2 ba2.3k sqft326 County Road Mp, Negaunee, MI 49866For Sale

 MLS ID #50222780, TERRY TINCKNELL, KELLER WILLIAMS FIRST UP. MiRealSource
 - $449,9003 bd3 ba2.7k sqft1003 County Road 480, Marquette, MI 49855For Sale
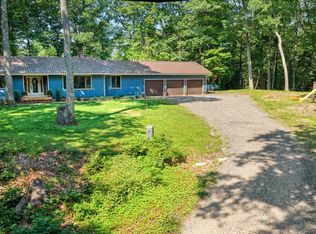 MLS ID #50217214, STEPHEN ANDREAE, RE/MAX 1ST REALTY. MiRealSource
 - $475,0003 bd2 ba1.9k sqft496 County Road 550, Marquette, MI 49855For Sale
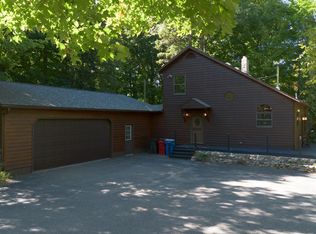 MLS ID #50221139, ERIN WASIK, RE/MAX 1ST REALTY. MiRealSource
 - $489,9003 bd2 ba1.6k sqft150 Woodland Dr, Negaunee, MI 49866New ConstructionMLS ID #50203477, DAWN FLORIO, RE/MAX 1ST REALTY. MiRealSource
- $464,9003 bd2 ba1.5k sqft148 Woodland Dr, Negaunee, MI 49866New ConstructionMLS ID #50203473, DAWN FLORIO, RE/MAX 1ST REALTY. MiRealSource
- $379,9003 bd2 ba1.9k sqft2020 W Ridge St, Marquette, MI 49855For SaleMLS ID #50222945, FRAN SEVEGNEY, RE/MAX 1ST REALTY. MiRealSource
- $400,0003 bd2 ba1.8k sqft1619 Woodland Ave, Marquette, MI 49855For SaleMLS ID #50222412, JENNIFER COSCO, SELECT REALTY. MiRealSource
- $424,9003 bd2 ba1.3k sqft209 Sunset Dr, Negaunee, MI 49866New ConstructionMLS ID #50189378, DAWN FLORIO, RE/MAX 1ST REALTY. MiRealSource
- $390,0003 bd2 ba1.8k sqft51 Stonegate Dr, Marquette, MI 49855For SaleMLS ID #50222195, DON SCHINELLA, SELECT REALTY. MiRealSource
- $427,1883 bd3 ba1.4k sqft213 Sunset Dr, Negaunee, MI 49866New ConstructionMLS ID #50192515, DAWN FLORIO, RE/MAX 1ST REALTY. MiRealSource
- $359,9004 bd3 ba2.3k sqft160 S Lilac St, Ishpeming, MI 49849For SaleMLS ID #50222851, CRYSTAL BARR BERGLUND, EXCLUSIVE HOUSE OF REAL ESTATE. MiRealSource
- $399,9003 bd3 ba2.7k sqft10582 State Highway M95, Champion, MI 49814For SaleMLS ID #50222178, TRAVIS RYAN, FRESHDOOR REAL ESTATE. MiRealSource
- $474,9005 bd3 ba3k sqft610 Brule Rd, Marquette, MI 49855For SaleMLS ID #50203433, STEVE PELTO, LOOK REALTY. MiRealSource
- $358,0003 bd2 ba1.3k sqft559 N M553, Marquette, MI 49855For SaleMLS ID #50221854, ERIN WASIK, RE/MAX 1ST REALTY. MiRealSource
- $399,0003 bd2 ba2.1k sqft2553 Waldo St, Marquette, MI 49855For SaleMLS ID #50218520, DAVE MINGAY, RE/MAX 1ST REALTY. MiRealSource
- $382,0003 bd3 ba1.8k sqft200 Station Rd, Gwinn, MI 49841For SaleMLS ID #50207936, SARY RAMIREZ-PATERNINA, COLDWELL BANKER SCHMIDT REALTORS. MiRealSource
- $435,0003 bd2 ba1.3k sqft790 N Horseshoe Lake Dr, Gwinn, MI 49841For SaleMLS ID #50221091, NICK RACINE, RE/MAX 1ST REALTY. MiRealSource
