If you've seen this home before, I encourage you to take another look! The seller has taken the time to revisit some previous renovation concerns and make additional improvements throughout the home. This 1910 home offers 3 bedrooms, 2 full updated bathrooms, and plenty of living space with a layout that includes a living room, separate great room, formal dining room, and kitchen with pantry. Recent improvements include some fresh paint, fully rewired, and additional work throughout the home. Roof 2023, Furnace 2022, and Water 2023. With plenty of character and charm from years past, this home offers an opportunity for its next owner to bring out even more of its original beauty and restore its historic character over time. While some imperfections remain, there is so much potential here for someone who appreciates the charm of an older home and wants to continue making it their own. With multiple living spaces and a backyard to enjoy, this property has a lot to offer! Whether you've toured it before or are seeing it for the first time, come take a look and see the changes for yourself. Schedule your showing today!
Pending
$164,900
118 McClellan St, Windfall, IN 46076
3beds
1,832sqft
Residential, Single Family Residence
Built in 1910
7,405 Square Feet Lot
$-- Zestimate®
$90/sqft
$-- HOA
What's special
- 6 days
- 498
- 84
Likely to sell faster than
Zillow last checked:
Listing updated:
Listed by:
Summer Sherer summer@anewrealtyhomes.com,
RE/MAX Anew Realty
Source: MIBOR as distributed by MLS GRID,MLS#: 22136377
Facts & features
Interior
Bedrooms & bathrooms
- Bedrooms: 3
- Bathrooms: 2
- Full bathrooms: 2
- Main level bathrooms: 2
- Main level bedrooms: 3
Primary bedroom
- Level: Main
- Area: 170 Square Feet
- Dimensions: 10x17
Bedroom 2
- Level: Main
- Area: 120 Square Feet
- Dimensions: 10x12
Bedroom 3
- Level: Main
- Area: 120 Square Feet
- Dimensions: 10x12
Dining room
- Level: Main
- Area: 195 Square Feet
- Dimensions: 13x15
Family room
- Level: Main
- Area: 144 Square Feet
- Dimensions: 12x12
Kitchen
- Level: Main
- Area: 192 Square Feet
- Dimensions: 16x12
Laundry
- Features: Tile-Ceramic
- Level: Main
- Dimensions: in bathroom
Living room
- Level: Main
- Area: 195 Square Feet
- Dimensions: 13x15
Heating
- Forced Air
Cooling
- None
Appliances
- Included: Gas Oven, Water Heater
Features
- Pantry
- Windows: Wood Work Painted
- Basement: Partial,Unfinished
Interior area
- Total structure area: 1,832
- Total interior livable area: 1,832 sqft
- Finished area below ground: 0
Property
Features
- Levels: One
- Stories: 1
- Patio & porch: Covered
Lot
- Size: 7,405 Square Feet
- Features: City Lot
Details
- Parcel number: 800716510012010011
- Horse amenities: None
Construction
Type & style
- Home type: SingleFamily
- Architectural style: Traditional
- Property subtype: Residential, Single Family Residence
Materials
- Other
- Foundation: Block, Crawl Space
Condition
- New construction: No
- Year built: 1910
Utilities & green energy
- Water: Public
Community & HOA
Community
- Subdivision: No Subdivision
HOA
- Has HOA: No
Location
- Region: Windfall
Financial & listing details
- Price per square foot: $90/sqft
- Tax assessed value: $51,600
- Annual tax amount: $1,178
- Date on market: 11/14/2026
- Cumulative days on market: 8 days
Estimated market value
Not available
Estimated sales range
Not available
Not available
Price history
| Date | Event | Price |
|---|---|---|
| 11/20/2026 | Pending sale | $164,900$90/sqft |
Source:  MIBOR as distributed by MLS GRID #22136377 Report a problem | ||
| 11/14/2026 | Listed for sale | $164,900-2.9% |
Source:  IRMLS #202646870 Report a problem | ||
| 10/15/2026 | Listing removed | $1,250$1/sqft |
Source: Zillow Rentals Report a problem | ||
| 10/13/2026 | Listed for rent | $1,250+25%$1/sqft |
Source: Zillow Rentals Report a problem | ||
| 10/12/2026 | Listing removed | $169,900 |
Source: IRMLS #202618851 Report a problem | ||
| 9/22/2026 | Price change | $169,900-2.9% |
Source: IRMLS #202618851 Report a problem | ||
| 5/18/2026 | Listed for sale | $174,900+106% |
Source: IRMLS #202618851 Report a problem | ||
| 1/29/2025 | Listing removed | $84,900 |
Source: IRMLS #202443466 Report a problem | ||
| 11/8/2024 | Listed for sale | $84,900+102.1% |
Source: IRMLS #202443466 Report a problem | ||
| 1/23/2024 | Listing removed | -- |
Source: Zillow Rentals Report a problem | ||
| 1/9/2024 | Listed for rent | $1,000+98%$1/sqft |
Source: Zillow Rentals Report a problem | ||
| 4/21/2023 | Sold | $42,000-27%$23/sqft |
Source: MIBOR as distributed by MLS GRID #21861508 Report a problem | ||
| 3/13/2023 | Pending sale | $57,500$31/sqft |
Source: MIBOR as distributed by MLS GRID #21861508 Report a problem | ||
| 2/24/2023 | Price change | $57,500+15%$31/sqft |
Source: MIBOR as distributed by MLS GRID #21861508 Report a problem | ||
| 2/1/2023 | Listed for sale | $49,995$27/sqft |
Source: MIBOR as distributed by MLS GRID #21861508 Report a problem | ||
| 1/26/2023 | Pending sale | $49,995$27/sqft |
Source: MIBOR as distributed by MLS GRID #21861508 Report a problem | ||
| 11/25/2022 | Price change | $49,995-4.8%$27/sqft |
Source: MIBOR as distributed by MLS GRID #21861508 Report a problem | ||
| 11/12/2022 | Listed for sale | $52,500-30%$29/sqft |
Source: MIBOR as distributed by MLS GRID #21861508 Report a problem | ||
| 7/30/2022 | Listing removed | -- |
Source: MIBOR as distributed by MLS GRID #21861508 Report a problem | ||
| 6/8/2022 | Listed for sale | $75,000$41/sqft |
Source: MIBOR as distributed by MLS GRID #21861508 Report a problem | ||
| 5/27/2018 | Listing removed | $505 |
Source: Owner Report a problem | ||
| 3/8/2018 | Listed for rent | $505-30.3% |
Source: Principle Realty & Property Management Corporation Report a problem | ||
| 8/26/2015 | Listing removed | $725 |
Source: Principal Realty & Property Management LLC Report a problem | ||
| 7/2/2015 | Listed for rent | $725 |
Source: Principal Realty & Property Management LLC Report a problem | ||
Public tax history
| Year | Property taxes | Tax assessment |
|---|---|---|
| 2025 | $926 +205.5% | $51,600 +11.4% |
| 2024 | $303 +33.2% | $46,300 +4.8% |
| 2023 | $228 +25.7% | $44,200 +13.6% |
| 2022 | $181 +6% | $38,900 +23.9% |
| 2021 | $171 -35.6% | $31,400 -2.8% |
| 2020 | $265 +46.1% | $32,300 -6.9% |
| 2019 | $181 -86.7% | $34,700 |
| 2018 | $1,360 +38.3% | $34,700 +0.9% |
| 2017 | $983 +336.6% | $34,400 +4.6% |
| 2016 | $225 -22.1% | $32,900 -48.8% |
| 2014 | $289 +28.6% | $64,300 |
| 2013 | $225 -50.7% | $64,300 +1.4% |
| 2012 | $456 +29.2% | $63,400 +9.9% |
| 2011 | $352 -16% | $57,700 -7.2% |
| 2010 | $419 -9% | $62,200 |
| 2009 | $461 +15.1% | $62,200 -13.9% |
| 2007 | $400 | $72,200 -2.6% |
| 2006 | -- | $74,100 +59% |
| 2005 | -- | $46,600 |
Find assessor info on the county website
Monthly payment
Est. payment
Payment breakdown
Explore the cost of this home by adjusting the details. Changes won't be saved.Climate risks
Neighborhood: 46076
Nearby schools
Schools provided by the listing agent
- Elementary: Tri Central Elementary
- Middle: Tri Central Middle-High School
Source: MIBOR as distributed by MLS GRID. This data may not be complete. We recommend contacting the local school district to confirm school assignments for this home.

Similar homes
- $179,9003 bd2 ba1.5k sqft515 S Harrison St, Alexandria, IN 46001Active
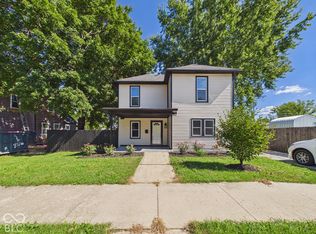 MLS ID #22128801, Bradley Miller, RE/MAX Real Estate Solutions. MIBOR as distributed by MLS GRID
- $157,7003 bd1 ba1.3k sqft207 N 4th St, Elwood, IN 46036Active
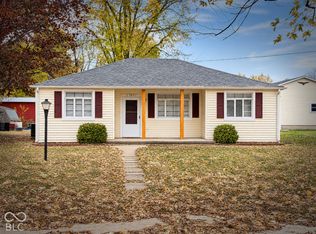 MLS ID #22135350, Ray Watson, Bill Brogdon Realty. MIBOR as distributed by MLS GRID
- $159,9003 bd1 ba1.4k sqft901 S Washington St, Kokomo, IN 46901For Sale
 MLS ID #202645279, Graham Roe, Roe Realty Group. IRMLS
- $160,0003 bd2 ba1.2k sqft911 N Courtland Ave, Kokomo, IN 46901For Sale
 MLS ID #202646288, Justin Pugh, The Wyman Group. IRMLS
- $149,9003 bd2 ba1.5k sqft5613 County Rd W #200-N, Kokomo, IN 46901For Sale
 MLS ID #848083, Jay Mayden, Kraft Real Estate Services, LL. NIRA as distributed by MLS GRID
