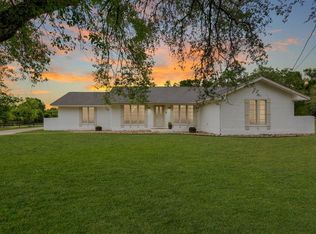
Welcome to 118 Oak Ridge Cir, a hidden gem nestled on 3/4 of an acre in the heart of Georgetown, TX. This 3 bedroom, 3 bath home is move-in ready and exudes character and charm that is hard to find. From the entry foyer, you are met by an inviting family room that is open and bright with a high, beamed ceiling and a cozy fireplace. The eat-in kitchen features a breakfast bar, a dining area and stainless steel appliances. Off of the family room, you will see the massive primary suite. This spacious suite features a generous bedroom with its own vanity and closet. The primary bathroom is equally as impressive featuring dual vanities, his & hers closets, and a sunken jetted tub. This bathroom also connects to the enclosed area that houses the hot tub. There is also access to the full pool bathroom as well. The home also features a second living area, that is perfect for socializing and entertaining guests. Also on the main level is a formal dining/ room/flex space. The in-law floor plan is rounded out by another full bath and 2 large guest rooms. Upstairs you will find a loft/flex space that is perfect for use as an office or a game room. Step out onto the covered back patio and enjoy a cool dip in the in-ground pool while enjoying the privacy afforded by the oversized yard. Also in the back yard there is an attached carport that has a workshop/storage area as well. All the great features and a location that can't be beat! Super easy access to shopping, golf, hike & bike trails, I35 and Georgetown's Historic Downtown Square make this a property that you will not want to miss!
Active
$450,000
118 Oak Ridge Cir, Georgetown, TX 78628
3beds
2,957sqft
Single Family Residence
Built in 1975
0.77 Acres Lot
$-- Zestimate®
$152/sqft
$-- HOA
What's special
Cozy fireplaceInviting family roomStainless steel appliancesDining areaEat-in kitchenCovered back patioSunken jetted tub
- 350 days
- 541
- 42
Zillow last checked:
Listing updated:
Listed by:
Brett Danaher (512) 863-0021,
Century 21 Stribling Properties (512) 863-0021
Source: Unlock MLS,MLS#: 9553861
Facts & features
Interior
Bedrooms & bathrooms
- Bedrooms: 3
- Bathrooms: 3
- Full bathrooms: 3
- Main level bedrooms: 3
Primary bedroom
- Features: Ceiling Fan(s), Double Vanity, Full Bath, Sitting/Study Room, Two Primary Closets, Walk-In Closet(s)
- Level: Main
Primary bathroom
- Features: Double Vanity, Full Bath, Jetted Tub, Separate Shower, Two Primary Closets, Walk-In Closet(s)
- Level: Main
Kitchen
- Features: Kitchn - Breakfast Area, Breakfast Bar, Chandelier, Laminate Counters, Eat-in Kitchen, Pantry
- Level: Main
Heating
- Central
Cooling
- Central Air
Appliances
- Included: Dishwasher, Disposal, Microwave, Free-Standing Electric Range, Stainless Steel Appliance(s)
Features
- Bar, Breakfast Bar, Ceiling Fan(s), Beamed Ceilings, High Ceilings, Chandelier, Double Vanity, Electric Dryer Hookup, Eat-in Kitchen, Entrance Foyer, In-Law Floorplan, Interior Steps, Multiple Dining Areas, Multiple Living Areas, Pantry, Primary Bedroom on Main, Soaking Tub, Walk-In Closet(s), Washer Hookup
- Flooring: Carpet, Laminate, Tile
- Windows: Aluminum Frames, Plantation Shutters, Window Treatments
- Number of fireplaces: 1
- Fireplace features: Family Room
Interior area
- Total interior livable area: 2,957 sqft
Property
Parking
- Parking features: Attached Carport, Driveway, Storage
- Has attached garage: Yes
Accessibility
- Accessibility features: None
Features
- Levels: Two
- Stories: 2
- Patio & porch: Covered, Rear Porch
- Exterior features: Gutters Partial
- Has private pool: Yes
- Pool features: Fiberglass, In Ground
- Spa features: Hot Tub
- Fencing: Chain Link, Partial, Privacy, Wood
- Has view: Yes
- View description: Neighborhood
- Waterfront features: None
Lot
- Size: 0.77 Acres
- Features: Cul-De-Sac, Curbs, Front Yard, Interior Lot, Landscaped, Level, Pie Shaped Lot, Sprinkler - Automatic, Trees-Medium (20 Ft - 40 Ft), Trees-Moderate
Details
- Additional structures: None
- Parcel number: 20850000000011
- Special conditions: Estate
Construction
Type & style
- Home type: SingleFamily
- Property subtype: Single Family Residence
Materials
- Foundation: Slab
- Roof: Composition, Shingle
Condition
- Resale
- New construction: No
- Year built: 1975
Utilities & green energy
- Sewer: Septic Tank
- Water: Public
- Utilities for property: Above Ground, Electricity Connected, Water Connected
Community & HOA
Community
- Features: Curbs
- Subdivision: Oak Ridge
HOA
- Has HOA: No
Location
- Region: Georgetown
Financial & listing details
- Price per square foot: $152/sqft
- Tax assessed value: $573,048
- Annual tax amount: $8,793
- Date on market: 10/29/2025
- Listing terms: Cash,Conventional,FHA,VA Loan
- Electric utility on property: Yes
Estimated market value
Not available
Estimated sales range
Not available
Not available
Price history
| Date | Event | Price |
|---|---|---|
| 5/19/2026 | Price change | $450,000-14.3%$152/sqft |
Source:  Unlock MLS #9553861 Report a problem Unlock MLS #9553861 Report a problem | ||
| 10/29/2025 | Listed for sale | $525,000$178/sqft |
Source: Unlock MLS #9553861 Report a problem | ||
Public tax history
| Year | Property taxes | Tax assessment |
|---|---|---|
| 2025 | $1,416 -0.2% | $566,871 +10% |
| 2024 | $1,420 +3.7% | $515,337 +10% |
| 2023 | $1,370 -60% | $468,488 +10% |
| 2022 | $3,423 +0.4% | $425,898 +10% |
| 2021 | $3,411 +1% | $387,180 +10% |
| 2020 | $3,376 +0.4% | $351,982 +4.3% |
| 2019 | $3,361 +1.9% | $337,356 +4.9% |
| 2018 | $3,298 | $321,555 +10% |
| 2017 | $3,298 +0.7% | $292,323 +10% |
| 2016 | $3,274 -3.1% | $265,748 +6.1% |
| 2015 | $3,380 | $250,532 +10% |
| 2014 | $3,380 | $227,756 +6.6% |
| 2013 | -- | $213,570 +3% |
| 2012 | -- | $207,420 -1.5% |
| 2011 | -- | $210,598 -1.8% |
| 2010 | -- | $214,539 |
| 2009 | -- | $214,539 -15.2% |
| 2007 | -- | $253,074 +24.3% |
| 2006 | -- | $203,548 -1.5% |
| 2005 | -- | $206,659 +9.2% |
| 2004 | -- | $189,250 -3.6% |
| 2003 | -- | $196,310 -6.6% |
| 2002 | -- | $210,274 +4.1% |
| 2001 | -- | $202,038 |
Find assessor info on the county website
Monthly payment
Est. payment
Payment breakdown
Explore the cost of this home by adjusting the details. Changes won't be saved.Climate risks
Neighborhood: 78628
Nearby schools
Schools provided by the listing agent
- Elementary: The Village
- Middle: Douglas Benold
- High: Georgetown
- District: Georgetown ISD
Source: Unlock MLS. This data may not be complete. We recommend contacting the local school district to confirm school assignments for this home.
Similar homes
- $499,9994 bd2 ba2.4k sqft300 W Sequoia Spur, Georgetown, TX 78628Active
 MLS ID #5037737, Omkar Ghimire, American Veterans Realty. Unlock MLS
 - $454,9003 bd2 ba1.6k sqft2303 Dawn Dr, Georgetown, TX 78628Active
 MLS ID #4211461, Randy Deavers, Coldwell Banker Realty. Unlock MLS
 - $429,0003 bd3 ba2.1k sqft301 Tallwood Dr, Georgetown, TX 78628Active
 MLS ID #3828507, Dj Jadlot, Magnolia Realty. Unlock MLS
 - $510,0004 bd4 ba3k sqft108 Thornwood Rd, Georgetown, TX 78628Active
 MLS ID #9726113, Regina Cox, Pure Realty. Unlock MLS
 - $420,0005 bd3 ba2.2k sqft1200 Leander Rd #A, Georgetown, TX 78628ActiveMLS ID #6638406, Casey Robinson, Kurtz Properties. Unlock MLS
- $405,0004 bd4 ba2.2k sqft2910 Whisper Oaks Ln, Georgetown, TX 78628ActiveMLS ID #1407096, Linda Takenaka, Compass RE Texas, LLC. Unlock MLS
- $499,0004 bd2 ba1.7k sqft905 S Walnut St, Georgetown, TX 78626ActiveMLS ID #8731625, Annette Montgomery, Wolf Real Estate. Unlock MLS
- $475,0004 bd3 ba2.9k sqft706 Churchill Farms Dr, Georgetown, TX 78626ActiveMLS ID #5258911, Maureen Rooker, RE/MAX Vision. Unlock MLS
- $388,0004 bd2 ba1.8k sqft302 Debora Dr, Georgetown, TX 78628ActiveMLS ID #4777481, Cilia Montoto, Realty of America, LLC. Unlock MLS
- $459,0004 bd3 ba2.4k sqft233 San Matteo St, Georgetown, TX 78628ActiveMLS ID #1962439, Lezlie Allen, T.J. Jones & Company. Unlock MLS
- $489,1002 bd3 ba2k sqft101 Morning Glory Cir, Georgetown, TX 78633ActiveMLS ID #8416380, Thomas Horne, All City Real Estate Ltd. Co. Unlock MLS
- $324,9004 bd3 ba2.1k sqft112 Dogwood Dr, Georgetown, TX 78626ActiveMLS ID #5170405, Tanya Kerr, KWLS - T. Kerr Property Group. Unlock MLS
- $524,9904 bd2 ba1.6k sqft301 Navajo Trl, Georgetown, TX 78633ActiveMLS ID #6275408, Grant Gold, All Streets Realty, LLC. Unlock MLS
- $340,0003 bd2 ba1.5k sqft50208 Eagle Trace Dr, Georgetown, TX 78626ActiveMLS ID #7743505, Cilicia Bickhem, Sphere Realty. Unlock MLS
- $470,0003 bd3 ba1.9k sqft1600 Wood Rock Dr, Round Rock, TX 78681ActiveMLS ID #9935219, Lori Goto, Encore Real Estate. Unlock MLS
- $359,0002 bd2 ba1.7k sqft101 Rockrose Ct, Georgetown, TX 78633ActiveMLS ID #7901301, Gregory Grierson, The Stacy Group, LLC. Unlock MLS
- $575,0002 bd2 ba2.4k sqft109 Goldenrod Way, Georgetown, TX 78633ActiveMLS ID #5277789, Heather Brown, RE/MAX Fine Properties. Unlock MLS
- $430,0003 bd2 ba1.7k sqft1002 Deepwood Dr, Round Rock, TX 78681ActiveMLS ID #4051474, Derek Smigelski, eXp Realty, LLC. Unlock MLS
- $350,0003 bd3 ba2k sqft402 Autumn Trl, Georgetown, TX 78626ActiveMLS ID #2752392, Kate Phillips, Century 21 Stribling Properties. Unlock MLS
