Modern Elegance Meets Classic Design in Hills Quarters - Welcome to 118 Old Field Road, a beautifully renovated home in the desirable Hills Quarters community near Irvington. Thoughtfully updated with a fresh, sophisticated feel, this move-in-ready home offers generous living spaces, high ceilings, quality finishes, fresh paint, beautiful oak flooring, and new carpet in the bedrooms. A welcoming foyer opens into the spacious great room with fireplace, creating a comfortable centerpiece for everyday living and entertaining. The adjoining formal dining room with French doors adds an elegant touch, while the large gourmet kitchen offers plenty of room for cooking, gathering, and casual dining. The thoughtfully designed floor plan provides privacy for family and guests, with two bedrooms and a full bath on the guest side of the home. A separate laundry room adds convenience, while the oversized two-car garage provides excellent parking and storage.
Step outside to enjoy the back deck, additional storage building, and a charming small greenhouse—a delightful bonus for the gardening enthusiast. Living in Hills Quarters means enjoying a lifestyle designed for ease and recreation. Community amenities include lawn maintenance, trash removal, swimming pool, clubhouse, pickleball courts, and tennis courts, giving you more time to enjoy your home and everything the Irvington area has to offer. Beautifully renovated, easy to maintain, and ready for you to move in—118 Old Field Road is the perfect place to begin the next chapter of your life.
Pending
$419,000
118 Old Field Rd, Irvington, VA 22480
3beds
2,114sqft
Single Family Residence
Built in 2005
0.37 Acres Lot
$-- Zestimate®
$198/sqft
$242/mo HOA
What's special
Additional storage buildingHigh ceilingsQuality finishesGenerous living spacesWelcoming foyerBeautifully renovated homeSeparate laundry room
- 21 days
- 124
- 3
Zillow last checked:
Listing updated:
Listed by:
Ann Meekins 804-815-0436,
Ann Meekins, Realtors 804-438-9303
Source: Chesapeake Bay & Rivers AOR,MLS#: 202601457Originating MLS: Chesapeake Bay Area MLS
Facts & features
Interior
Bedrooms & bathrooms
- Bedrooms: 3
- Bathrooms: 2
- Full bathrooms: 2
Primary bedroom
- Description: Primary Bedroom Suite
- Level: First
- Dimensions: 0 x 0
Bedroom 2
- Description: Bedroom 2
- Level: First
- Dimensions: 0 x 0
Bedroom 3
- Description: Bedroom 3
- Level: First
- Dimensions: 0 x 0
Dining room
- Description: Dinning
- Level: First
- Dimensions: 0 x 0
Great room
- Description: Great Room
- Level: First
- Dimensions: 0 x 0
Kitchen
- Description: Kitchen
- Level: First
- Dimensions: 0 x 0
Laundry
- Description: Laundry
- Level: First
- Dimensions: 0 x 0
Heating
- Heat Pump, None, Zoned
Cooling
- Heat Pump
Appliances
- Included: Electric Water Heater
Features
- Flooring: Carpet, Wood
- Basement: Crawl Space
- Attic: Pull Down Stairs
- Number of fireplaces: 1
- Fireplace features: Gas
Interior area
- Total interior livable area: 2,114 sqft
- Finished area above ground: 2,114
- Finished area below ground: 0
Property
Parking
- Total spaces: 2
- Parking features: Attached, Garage, Garage Door Opener
- Attached garage spaces: 2
Features
- Levels: One
- Stories: 1
- Patio & porch: Deck, Front Porch
- Pool features: None
Lot
- Size: 0.37 Acres
Details
- Additional structures: Storage
- Parcel number: 28G456
- Zoning description: R2
Construction
Type & style
- Home type: SingleFamily
- Architectural style: Contemporary
- Property subtype: Single Family Residence
Materials
- Drywall, Frame, Vinyl Siding
- Roof: Composition
Condition
- Resale
- New construction: No
- Year built: 2005
Utilities & green energy
- Sewer: Public Sewer
- Water: Public
Community & HOA
Community
- Subdivision: Hills Quarter
HOA
- Has HOA: Yes
- HOA fee: $242 monthly
Location
- Region: Irvington
Financial & listing details
- Price per square foot: $198/sqft
- Tax assessed value: $379,000
- Annual tax amount: $2,084
- Date on market: 8/18/2026
- Ownership: Individuals
- Ownership type: Sole Proprietor
Estimated market value
Not available
Estimated sales range
Not available
Not available
Price history
| Date | Event | Price |
|---|---|---|
| 8/22/2026 | Pending sale | $419,000$198/sqft |
Source: Chesapeake Bay & Rivers AOR #202601457 Report a problem | ||
| 8/19/2026 | Listed for sale | $419,000-6.7%$198/sqft |
Source: Chesapeake Bay & Rivers AOR #202601457 Report a problem | ||
| 6/6/2026 | Listing removed | $449,000$212/sqft |
Source: Chesapeake Bay & Rivers AOR #2515560 Report a problem | ||
| 1/15/2026 | Price change | $449,000-1.3%$212/sqft |
Source: Northern Neck AOR #118920 Report a problem | ||
| 6/7/2025 | Listed for sale | $455,000+71.7%$215/sqft |
Source: Northern Neck AOR #118920 Report a problem | ||
| 8/27/2021 | Sold | $265,000-3.6%$125/sqft |
Source: Public Record Report a problem | ||
| 8/11/2019 | Listing removed | $275,000$130/sqft |
Source: Isabell K. Horsley R. E., Ltd. #104443 Report a problem | ||
| 8/7/2019 | Price change | $275,000-8%$130/sqft |
Source: Isabell K. Horsley R. E., Ltd. #104443 Report a problem | ||
| 1/11/2019 | Listed for sale | $299,000-23.1%$141/sqft |
Source: Isabell K. Horsley R. E., Ltd. #104443 Report a problem | ||
| 11/28/2007 | Sold | $389,000$184/sqft |
Source: Public Record Report a problem | ||
Public tax history
| Year | Property taxes | Tax assessment |
|---|---|---|
| 2025 | $2,085 | $379,000 |
| 2024 | $2,085 +44.5% | $379,000 +65.5% |
| 2023 | $1,443 | $229,000 |
| 2022 | $1,443 | $229,000 |
| 2021 | $1,443 | $229,000 |
| 2020 | $1,443 +13.1% | $229,000 +5.9% |
| 2018 | $1,276 | $216,200 |
| 2017 | -- | $216,200 |
| 2016 | -- | $216,200 |
| 2015 | -- | $216,200 |
| 2014 | -- | -- |
| 2013 | -- | -- |
| 2012 | -- | -- |
| 2010 | -- | -- |
Find assessor info on the county website
Monthly payment
Est. payment
Payment breakdown
Explore the cost of this home by adjusting the details. Changes won't be saved.Climate risks
Neighborhood: 22480
Nearby schools
Schools provided by the listing agent
- Elementary: Lancaster
- Middle: Lancaster
- High: Lancaster
Source: Chesapeake Bay & Rivers AOR. This data may not be complete. We recommend contacting the local school district to confirm school assignments for this home.
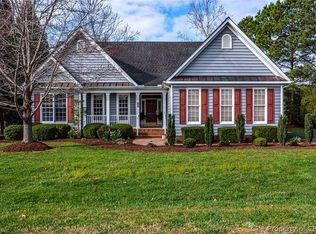
Similar homes
- $410,0003 bd2 ba2.2k sqft48 Old Field Rd, Irvington, VA 22480For Sale
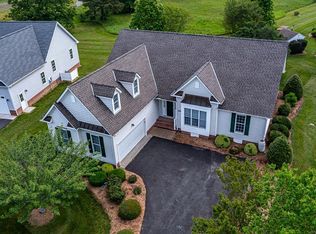 MLS ID #120430, Jennifer Dilday. Northern Neck AOR
 - $489,0003 bd3 ba2.1k sqft88 Old Field Rd, Irvington, VA 22480For Sale

 MLS ID #VALV2000958, Pam Bosmans, Cobblestone Realty Inc.. Bright MLS
 - $449,0003 bd2 ba1.4k sqft25 Essie, Irvington, VA 22480For Sale
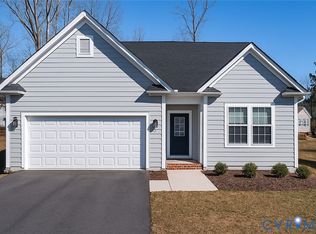 MLS ID #2530596, Jonathan Minerick, Homecoin.com. CVRMLS
 - $409,0003 bd2 ba1.9k sqft3952 Irvington Rd, Irvington, VA 22480For Sale
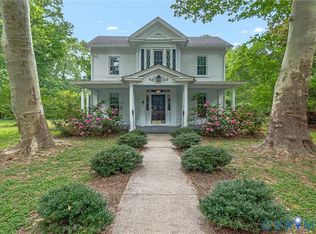 MLS ID #2616359, Patricia Murphy, Long & Foster. CVRMLS
 - $435,5003 bd2 ba2k sqft98 Mallard Dr, Hardyville, VA 23070For SaleMLS ID #VAMX2000306, Donna Erwin, Erwin Realty. Bright MLS
