"Welcome to your dream home in the Moss Creek. Discover the exceptional Briscoe Plan, a stylish one-story ranch designed for modern living. This beautifully crafted home features an open-concept kitchen that will inspire your inner chef. It has sleek shaker cabinets, granite countertops and stainless steel appliances, including a smooth-top range, dishwasher, and over-the-range microwave. The main floor hosts three spacious bedrooms and a convenient laundry room, all designed for ease and comfort. The primary suite stands out with its private bath and a generous walk-in closet, offering luxury. Enjoy year-round comfort with energy-efficient Low-E insulated dual-pane vinyl windows, and benefit from a one-car garage and a one-year limited home warranty. Seize the opportunity to own this stunning home! "
Pending
Price cut: $5K (10/3)
$209,888
118 Parwin Rd, Spartanburg, SC 29303
3beds
1,155sqft
Single Family Residence, Residential
Built in ----
6,969 Square Feet Lot
$192,800 Zestimate®
$182/sqft
$-- HOA
What's special
- 200 days
- 25
- 2
Zillow last checked:
Listing updated:
Listed by:
Julie Mercer 864-509-9195,
WJH LLC
Source: Greater Greenville AOR,MLS#: 1588462
Facts & features
Interior
Bedrooms & bathrooms
- Bedrooms: 3
- Bathrooms: 2
- Full bathrooms: 2
Primary bedroom
- Area: 168
- Dimensions: 12 x 14
Bedroom 2
- Area: 100
- Dimensions: 10 x 10
Bedroom 3
- Area: 100
- Dimensions: 10 x 10
Primary bathroom
- Features: Double Sink, Walk-In Closet(s)
Dining room
- Area: 80
- Dimensions: 8 x 10
Family room
- Area: 238
- Dimensions: 17 x 14
Kitchen
- Area: 143
- Dimensions: 11 x 13
Heating
- Electric
Cooling
- Central Air, Electric
Appliances
- Included: Dishwasher, Electric Oven, Microwave, Electric Water Heater
- Laundry: Electric Dryer Hookup, Washer Hookup
Features
- Granite Counters, Open Floorplan, Walk-In Closet(s), Pantry
- Flooring: Carpet, Vinyl
- Basement: None
- Has fireplace: No
- Fireplace features: None
Interior area
- Total interior livable area: 1,155 sqft
Property
Parking
- Total spaces: 1
- Parking features: Attached, Paved
- Attached garage spaces: 1
- Has uncovered spaces: Yes
Features
- Levels: One
- Stories: 1
- Exterior features: None
Lot
- Size: 6,969 Square Feet
- Features: Other, 1/2 Acre or Less
Details
- Parcel number: 61200130.26
Construction
Type & style
- Home type: SingleFamily
- Architectural style: Traditional
- Property subtype: Single Family Residence, Residential
Materials
- Vinyl Siding
- Foundation: Slab
- Roof: Composition
Condition
- Under Construction
- New construction: Yes
Utilities & green energy
- Sewer: Public Sewer
- Water: Public
Community & HOA
Community
- Features: None
- Security: Smoke Detector(s)
- Subdivision: Moss Creek
HOA
- Has HOA: Yes
- Services included: None
Location
- Region: Spartanburg
Financial & listing details
- Price per square foot: $182/sqft
- Date on market: 4/16/2026
Estimated market value
$192,800
$183,000 - $202,000
$1,707/mo
Price history
| Date | Event | Price |
|---|---|---|
| 10/3/2026 | Price change | $194,888-2.5%$169/sqft |
Source:  Century Communities Report a problem | ||
| 9/4/2026 | Price change | $199,888-2.4%$173/sqft |
Source: Century Communities Report a problem | ||
| 8/18/2026 | Price change | $204,888-2.4%$177/sqft |
Source: Century Communities Report a problem | ||
| 6/1/2026 | Pending sale | $209,888$182/sqft |
Source:  Greater Greenville AOR #1588462 Report a problem | ||
| 5/14/2026 | Price change | $209,888-3.9%$182/sqft |
Source: Century Communities Report a problem | ||
| 4/16/2026 | Listed for sale | $218,490$189/sqft |
Source: Greater Greenville AOR #1588462 Report a problem | ||
Public tax history
Tax history is unavailable.
Monthly payment
Est. payment
Payment breakdown
Explore the cost of this home by adjusting the details. Changes won't be saved.Climate risks
Neighborhood: 29303
Nearby schools
Schools provided by the listing agent
- Elementary: Arcadia
- Middle: Fairforest
- High: Dorman
Source: Greater Greenville AOR. This data may not be complete. We recommend contacting the local school district to confirm school assignments for this home.
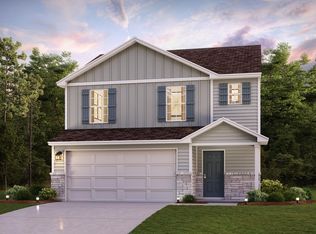
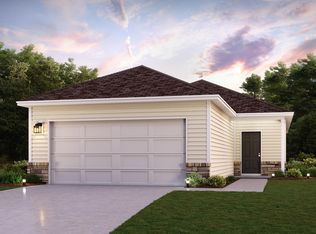
Similar homes
- $214,8883 bd2 ba1.1k sqft428 Mossy Walk Way, Spartanburg, SC 29303New Construction
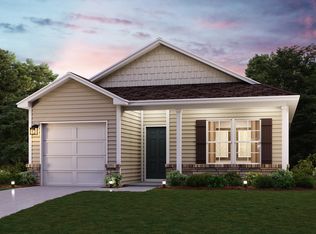 Greater Greenville AOR
- $199,8883 bd2 ba1.1k sqft412 Mossy Walk Way, Spartanburg, SC 29303New ConstructionGreater Greenville AOR
- from $224,4003 bd2 ba1.2k sqftWesley Plan, Arcadia Village, Spartanburg, SC 29301New Construction
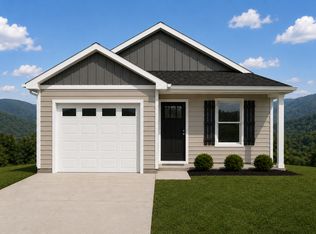 Enchanted Homes
- from $238,2004 bd3 ba1.6k sqftSkyler Plan, Arcadia Village, Spartanburg, SC 29301New Construction
 Enchanted Homes
