Beautiful 4/5 Bedroom Home with an open Floor plan! Granite counter tops! Great Room on main floor and Beautiful Family Room with fireplace downstairs . 2 bathrooms upstairs and 1 bath downstairs. Covered patio porch in the back.Lots of space! Huge Fenced in backyard! Lots of updates! Roof replaced 2 years ago! This is a must see!!! Make your appointment today!!!
For sale
Price cut: $10K (9/18)
$329,900
118 Pendleton Rd, Danville, VA 24541
4beds
3,055sqft
Single Family Residence
Built in 1968
0.56 Acres Lot
$-- Zestimate®
$108/sqft
$-- HOA
What's special
Huge fenced in backyardOpen floor planGranite counter tops
- 149 days
- 556
- 27
Zillow last checked:
Listing updated:
Listed by:
Brenda English 434-713-3667,
WILKINS & CO., REALTORS, INC. 434-797-4007
Source: Dan River Region AOR,MLS#: 78750
Facts & features
Interior
Bedrooms & bathrooms
- Bedrooms: 4
- Bathrooms: 3
- Full bathrooms: 2
- 1/2 bathrooms: 1
Basement
- Area: 1300
Heating
- Furnace, Natural Gas
Cooling
- Central Air, Gas
Appliances
- Included: Dishwasher, Electric Range, Microwave, Refrigerator
- Laundry: Electric Dryer Hookup, Washer Hookup, Laundry Room
Features
- Rec Room, Dining Room, Great Room
- Flooring: Tile
- Basement: Full,Partially Finished
- Attic: Access Only
- Has fireplace: Yes
- Fireplace features: One, Family Room
Interior area
- Total structure area: 3,745
- Total interior livable area: 3,055 sqft
- Finished area above ground: 1,755
- Finished area below ground: 1,300
Video & virtual tour
Property
Parking
- Total spaces: 2
- Parking features: Double in Basement, Hard Surface Drive
- Attached garage spaces: 2
Features
- Levels: One
- Patio & porch: Patio, Covered
- Fencing: Fenced,Fenced Yard
Lot
- Size: 0.56 Acres
- Features: Less than 1 acre
Details
- Parcel number: 54665
- Zoning: Suburban Residential
Construction
Type & style
- Home type: SingleFamily
- Architectural style: Raised Ranch
- Property subtype: Single Family Residence
Materials
- Brick, Vinyl Siding
- Roof: 1 to 5 Years Old
Condition
- 1 to 5 Years Old
- New construction: No
- Year built: 1968
Utilities & green energy
- Sewer: Public Sewer
- Water: Public
Community & HOA
Community
- Subdivision: Southwick Farms
Location
- Region: Danville
Financial & listing details
- Price per square foot: $108/sqft
- Tax assessed value: $183,900
- Annual tax amount: $1,043
- Date on market: 5/14/2026
- Road surface type: Paved
Estimated market value
Not available
Estimated sales range
Not available
Not available
Price history
| Date | Event | Price |
|---|---|---|
| 9/18/2026 | Price change | $329,900-2.9%$108/sqft |
Source:  Dan River Region AOR #78750 Report a problem Dan River Region AOR #78750 Report a problem | ||
| 8/24/2026 | Price change | $339,9000%$111/sqft |
Source: Dan River Region AOR #78750 Report a problem | ||
| 6/11/2026 | Price change | $339,999-2.9%$111/sqft |
Source: Dan River Region AOR #78750 Report a problem | ||
| 5/14/2026 | Listed for sale | $349,999+13.3%$115/sqft |
Source: Dan River Region AOR #78750 Report a problem | ||
| 6/6/2023 | Sold | $309,000$101/sqft |
Source: Public Record Report a problem | ||
| 5/7/2023 | Contingent | $309,000$101/sqft |
Source: Dan River Region AOR #66175 Report a problem | ||
| 5/5/2023 | Listed for sale | $309,000$101/sqft |
Source: Dan River Region AOR #66175 Report a problem | ||
Public tax history
| Year | Property taxes | Tax assessment |
|---|---|---|
| 2025 | $1,526 0% | $183,900 |
| 2024 | $1,526 +65% | $183,900 +67% |
| 2023 | $925 | $110,100 |
| 2022 | $925 -11.4% | $110,100 -11.4% |
| 2021 | $1,043 | $124,200 |
| 2020 | $1,043 +1.9% | $124,200 +1.9% |
| 2019 | $1,024 +5% | $121,900 |
| 2018 | $975 -11% | $121,900 -11% |
| 2017 | $1,096 | $137,000 |
| 2016 | $1,096 +6% | $137,000 -3.3% |
| 2015 | $1,034 | $141,700 |
| 2014 | $1,034 -2.3% | $141,700 |
| 2013 | $1,059 | -- |
| 2012 | $1,059 -4.4% | -- |
| 2011 | $1,108 | -- |
| 2009 | -- | -- |
| 2007 | $1,120 +0% | -- |
| 2006 | $1,120 +3.1% | -- |
| 2005 | $1,086 | -- |
| 2004 | $1,086 +0.1% | -- |
| 2002 | $1,086 +16.6% | -- |
| 2001 | $931 | -- |
Find assessor info on the county website
Monthly payment
Est. payment
Payment breakdown
Explore the cost of this home by adjusting the details. Changes won't be saved.Climate risks
Neighborhood: 24541
Nearby schools
Schools provided by the listing agent
- Elementary: Gibson
- Middle: Westwood
- High: Gwhs
Source: Dan River Region AOR. This data may not be complete. We recommend contacting the local school district to confirm school assignments for this home.
Similar homes
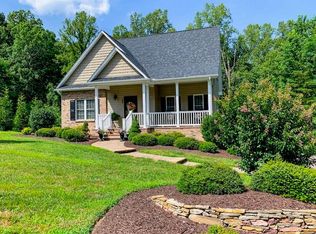
- $349,9004 bd3 ba2.9k sqft160 Greencroft Pl, Danville, VA 24541For Sale
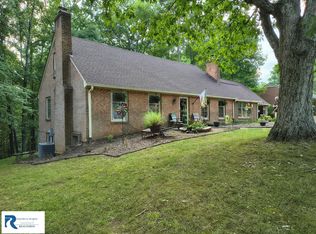 MLS ID #79151, Chuck Eskey. Dan River Region AOR
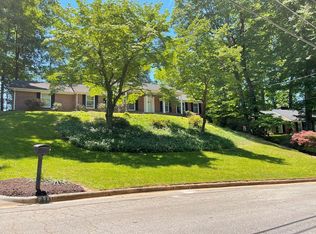
 - $360,0004 bd4 ba3k sqft123 Abercrombie Pl, Danville, VA 24541For Sale
 MLS ID #79210, Elizabeth Ware. Dan River Region AOR
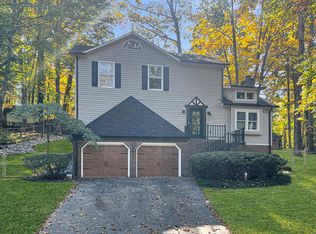
 - $337,5003 bd3 ba3.3k sqft102 Dyerwood Pl, Danville, VA 24541For Sale
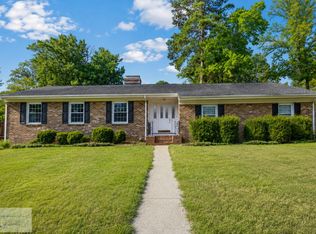 MLS ID #79221, Lynn Robertson. Dan River Region AOR
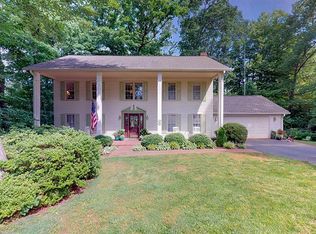
 - $334,9004 bd3 ba2.6k sqft228 Grenadier Cir, Danville, VA 24541For Sale
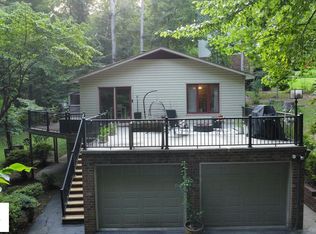 MLS ID #79166, Chuck Eskey. Dan River Region AOR
