This well-designed home offers 3 bedrooms and 2.5 bathrooms with a desirable split floor plan. The open kitchen and living room provide the perfect space for entertaining, featuring both an island and snack bar for added seating and functionality. A separate dining room offers space for gatherings and special occasions.
The split layout gives the primary suite privacy, while the additional bedrooms share a convenient bath and a half.
Step outside and enjoy the beautiful backyard complete with a large covered patio—perfect for relaxing or hosting guests. A storage building provides extra space for tools, hobbies, or outdoor equipment.
This home is move-in ready and designed for comfort, functionality, and everyday enjoyment. Don’t miss the chance to make it yours!
Pending
$180,000
118 Randolph Rd, Clinton, OK 73601
3beds
1,624sqft
Single Family Residence
Built in 1975
0.3 Acres Lot
$178,300 Zestimate®
$111/sqft
$-- HOA
What's special
Island and snack barStorage buildingBeautiful backyardPrimary suite privacySeparate dining roomLarge covered patio
- 382 days
- 9
- 0
Zillow last checked:
Listing updated:
Listed by:
Shea Meget 580-774-4998,
JIMMIE JOHNSON REAL ESTATE LLC
Source: MLSOK/OKCMAR as distributed by MLS GRID,MLS#: 1187375
Facts & features
Interior
Bedrooms & bathrooms
- Bedrooms: 3
- Bathrooms: 3
- Full bathrooms: 2
- 1/2 bathrooms: 1
Heating
- Central
Cooling
- Has cooling: Yes
Appliances
- Included: Electric Oven, Double Oven, Built-In Electric Range
Features
- Flooring: Carpet, Tile
- Has fireplace: Yes
- Fireplace features: Decorative
Interior area
- Total structure area: 1,624
- Total interior livable area: 1,624 sqft
Property
Parking
- Total spaces: 2
- Parking features: Garage
- Garage spaces: 2
Features
- Levels: One
- Stories: 1
- Patio & porch: Patio
- Exterior features: Rain Gutters
- Fencing: Wood
Lot
- Size: 0.3 Acres
- Features: Interior Lot
Details
- Additional structures: Outbuilding
- Parcel number: 118NONERandolph73601
- Special conditions: None
Construction
Type & style
- Home type: SingleFamily
- Architectural style: Traditional
- Property subtype: Single Family Residence
Materials
- Brick
- Foundation: Slab
- Roof: Composition
Condition
- Year built: 1975
Community & HOA
Location
- Region: Clinton
Financial & listing details
- Price per square foot: $111/sqft
- Tax assessed value: $138,230
- Annual tax amount: $1,507
- Date on market: 8/25/2025
Estimated market value
$178,300
Estimated sales range
Not available
$1,477/mo
Price history
| Date | Event | Price |
|---|---|---|
| 10/17/2025 | Pending sale | $180,000$111/sqft |
Source:  MLSOK/OKCMAR as distributed by MLS GRID #1187375 Report a problem MLSOK/OKCMAR as distributed by MLS GRID #1187375 Report a problem | ||
| 8/25/2025 | Listed for sale | $180,000$111/sqft |
Source: MLSOK/OKCMAR as distributed by MLS GRID #1187375 Report a problem | ||
Public tax history
| Year | Property taxes | Tax assessment |
|---|---|---|
| 2025 | $1,519 +0.8% | $15,206 +3% |
| 2024 | $1,507 +3.1% | $14,763 |
| 2023 | $1,461 +10.5% | $14,763 |
| 2022 | $1,322 +1.8% | $14,763 |
| 2021 | $1,298 -0.4% | $14,763 +1.5% |
| 2020 | $1,303 +0.4% | $14,542 |
| 2019 | $1,298 +0.7% | $14,542 -0.1% |
| 2018 | $1,289 +3.1% | $14,559 +1.9% |
| 2017 | $1,250 +3.8% | $14,293 +3% |
| 2016 | $1,204 +4.1% | $13,877 +3% |
| 2015 | $1,157 +6% | $13,472 +3% |
| 2014 | $1,091 +1.7% | $13,080 +3% |
| 2013 | $1,074 +4.3% | $12,700 +3% |
| 2012 | $1,030 -18% | $12,330 -17.9% |
| 2011 | $1,256 +5.4% | $15,016 |
| 2010 | $1,192 | $15,016 |
| 2009 | $1,192 +57.5% | $15,016 +54.3% |
| 2008 | $757 +2.8% | $9,732 +5% |
| 2007 | $736 | $9,268 |
Find assessor info on the county website
Monthly payment
Est. payment
Payment breakdown
Explore the cost of this home by adjusting the details. Changes won't be saved.Climate risks
Neighborhood: 73601
Nearby schools
Schools provided by the listing agent
- Elementary: Nance ES,Southwest ES,Washington ES
- Middle: Clinton MS
- High: Clinton HS
Source: MLSOK/OKCMAR as distributed by MLS GRID. This data may not be complete. We recommend contacting the local school district to confirm school assignments for this home.

Similar homes
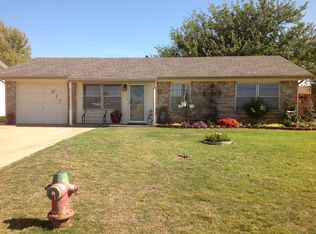
- $194,9003 bd2 ba2k sqft1500 Redstone Dr, Clinton, OK 73601For Sale
 MLS ID #1240143, Chelsea Spencer-Randolph, Moxy Realty. MLSOK/OKCMAR as distributed by MLS GRID
 - $159,0003 bd2 ba1.2k sqft409 S 23rd Pl, Clinton, OK 73601For Sale
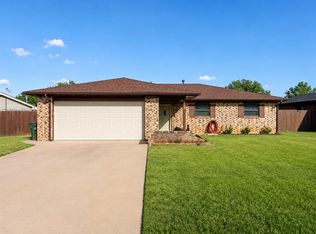 MLS ID #1243866, Aaron Hemingway, United Country Heard Auction &. MLSOK/OKCMAR as distributed by MLS GRID
 - $157,0003 bd1 ba1.5k sqft417 S 24th St, Clinton, OK 73601For Sale
 United Country
 - $224,0005 bd3 ba1.8k sqft1405 Redstone Dr, Clinton, OK 73601For Sale
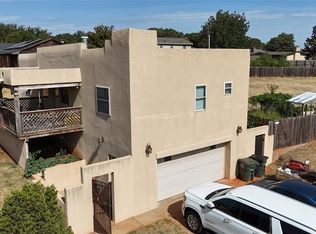 MLS ID #1242037, Daniel Adams, Remax Gold Buckle Realty. MLSOK/OKCMAR as distributed by MLS GRID
