Skip main navigation
Pending
  • $489,000

    118 Red Tail Cv, Spring Branch, TX 78070

    3beds
    2,000sqft
    : 
    $3,325/mo
    Get pre-qualified
    Single Family Residence
    Built in 2019
    1.11 Acres Lot
    $476,800 Zestimate®
    $245/sqft
    $32/mo HOA

    What's special

    Back covered patioModern kitchenLatest in energy-efficient windowsLarge islandHvac systems
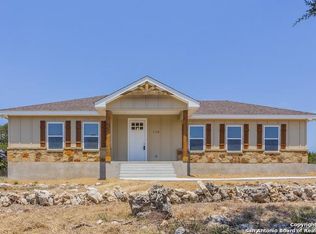
    Escape the squeeze of the city in this stunning 3-bedroom, 2-bathroom property. Located behind the private gates of Serenity Oaks. Property is a little over an acre of land is fully enclosed with professional pipe fencing. This home offers the perfect combination of security and rural freedom. Meticulously maintained and showing like a model home. The modern kitchen serves as the heart of the home, equipped with a large island. With six years of age, you benefit from the latest in energy-efficient windows, with solar screens and tinted windows, HVAC systems, and insulation for low monthly utilities. Home also has a generator connection switch hook up in place. The master bedroom is a true retreat, designed with enough square footage for a king-sized set plus a private sitting area. Forget cramped storage, the massive walk-in closet provides enough custom space for even the most extensive wardrobe. Unlike standard new builds, the additional bedrooms are oversized, perfect for large furniture, a home office, or a growing family. An airy, open floor plan connects the living and dining areas, making it an entertainer's dream. Enjoy your morning coffee sitting on the back covered patio, listening to the many birds that are singing in the sky. Serenity oaks offer premium amenities, a private park on the Guadalupe River, 18-hole Golf course within the Community, The Club of Rebecca Creek, a playground with B-ball court and Olympic swimming pool. No city taxes and located in the Comal County Independent School District, buyer to verify all measurements and schools. Property is priced below appraisal district value and priced to sell!
    84 days
    |
    214
    |
    21
    |

    Zillow last checked:

    Listing updated:

    Listed by:

    Michelle O'Rear TREC #579044 (210) 857-0003,

    Madrone Realty

    Source: LERA MLS,MLS#: 1966786MLS Logo

      Facts & features

      Interior

      Bedrooms & bathrooms
      • Bedrooms: 3
      • Bathrooms: 2
      • Full bathrooms: 2
      Primary bedroom
      • Features: Walk-In Closet(s), Ceiling Fan(s), Full Bath
      • Area: 255
      • Dimensions: 17 x 15
      Bedroom 2
      • Area: 154
      • Dimensions: 14 x 11
      Bedroom 3
      • Area: 182
      • Dimensions: 14 x 13
      Primary bathroom
      • Features: Tub/Shower Separate
      • Area: 176
      • Dimensions: 11 x 16
      Dining room
      • Area: 210
      • Dimensions: 15 x 14
      Kitchen
      • Area: 140
      • Dimensions: 14 x 10
      Living room
      • Area: 368
      • Dimensions: 16 x 23
      Heating
      • Central, Electric
      Cooling
      • Central Air
      Appliances
      • Included: Microwave, Range, Dishwasher, Plumb for Water Softener
      • Laundry: Washer Hookup, Dryer Connection
      Features
      • One Living Area, Liv/Din Combo, Eat-in Kitchen, Kitchen Island, Utility Room Inside, High Ceilings, Open Floorplan, Walk-In Closet(s), Ceiling Fan(s), Wet Bar, Solid Counter Tops
      • Flooring: Ceramic Tile
      • Windows: Double Pane Windows, Solar Screens
      • Has basement: No
      • Has fireplace: No
      • Fireplace features: Not Applicable
      Interior area
      • Total interior livable area: 2,000 sqft

      Property

      Parking
      • Total spaces: 2
      • Parking features: Two Car Garage, Garage Door Opener
      • Garage spaces: 2
      Features
      • Levels: One
      • Stories: 1
      • Patio & porch: Covered
      • Exterior features: Rain Gutters
      • Pool features: None, Community
      • Fencing: Wrought Iron,Wire
      • Body of water: Guadalupe River
      Lot
      • Size: 1.11 Acres
      • Features: Corner Lot, 1 - 2 Acres, Level
      • Residential vegetation: Mature Trees, Partially Wooded, Mature Trees (ext feat)
      Details
      • Parcel number: 450275009700

      Construction

      Type & style
      • Home type: SingleFamily
      • Property subtype: Single Family Residence
      Materials
      • Stone, Wood Siding
      • Foundation: Slab
      • Roof: Composition
      Condition
      • Pre-Owned
      • New construction: No
      • Year built: 2019
      Details
      • Builder name: MICHAEL ADAM CUSTOM

      Utilities & green energy

      • Electric: PEC
      • Sewer: Septic
      • Water: Texas Water, Water System

      Community & HOA

      Community
      • Features: Waterfront Access, Golf, Playground, Basketball Court, Lake/River Park
      • Security: Smoke Detector(s)
      • Subdivision: Serenity Oaks
      HOA
      • Has HOA: Yes
      • HOA fee: $379 annually
      • HOA name: SERENITY OAKS PROPERTY OWNERS ASSOCIATION,
      Location
      • Region: Spring Branch

      Financial & listing details

      • Price per square foot: $245/sqft
      • Tax assessed value: $558,670
      • Annual tax amount: $8,530
      • Price range: $489K - $489K
      • Date on market: 5/14/2026
      • Cumulative days on market: 258 days
      • Listing terms: Conventional,Cash
      • Road surface type: Paved, Asphalt

        Estimated market value

        $476,800

        $453,000 - $501,000

        $2,898/mo

        Price history

        DateEventPrice
        8/3/2026Pending sale$489,000$245/sqft
        Source: LERA MLS #1966786 Report a problem
        7/15/2026Contingent$489,000$245/sqft
        Source: LERA MLS #1966786 Report a problem
        5/14/2026Listed for sale$489,000-2%$245/sqft
        Source: CHCBOR #104485 Report a problem
        4/1/2026Listing removed$499,000$250/sqft
        Source: eXp Realty #1913463 Report a problem
        2/5/2026Price change$499,000-4%$250/sqft
        Source: LERA MLS #1913463 Report a problem
        1/7/2026Price change$519,900-3.5%$260/sqft
        Source: LERA MLS #1913463 Report a problem
        12/2/2025Price change$539,000-1.8%$270/sqft
        Source: LERA MLS #1913463 Report a problem
        10/31/2025Price change$549,000-1.8%$275/sqft
        Source: LERA MLS #1913463 Report a problem
        10/3/2025Listed for sale$559,000+14.3%$280/sqft
        Source: HAR #7115895 Report a problem
        11/19/2022Listing removed--
        Source: LERA MLS #1648974 Report a problem
        11/2/2022Listed for sale$489,000$245/sqft
        Source: LERA MLS #1648974 Report a problem
        3/27/2020Sold--
        Source: LERA MLS #1440306 Report a problem

        Public tax history

        YearProperty taxesTax assessment
        2025-- $513,899 +10%
        2024-- $467,181 +10%
        2023-- $424,710 +10%
        2022-- $386,100 +10%
        2021$1,873 -57.3%$351,000 +42.5%
        2020$4,388 +643.4%$246,350 +673.2%
        2019$590 -2.4%$31,860
        2018$605 $31,860
        2017-- $31,860 +36.9%
        2016$437 $23,270
        2015$437 $23,270
        2014$437 $23,270
        2013-- $23,270
        2012-- $23,270 -29.2%
        2011-- $32,850
        2010-- $32,850 +125.3%
        2009-- $14,580
        2007-- --
        2006-- --
        2005-- --
        2004-- --
        2003-- --
        2002-- --
        Find assessor info on the county website

        Monthly payment

        Est. payment

        Payment breakdown

        Explore the cost of this home by adjusting the details. Changes won't be saved.
        All calculations are estimates and provided by Zillow, Inc. for informational purposes only. Actual amounts may vary.
        HOA fees may include property taxes on listings classified as Co-Ops. Contact the listing agent and/or owner for fee details.
        Mortgage interest rates are dependent on a number of factors, including credit score, down payment, and repayment length. Interest rate data provided by Zillow Group Marketplace, Inc. as of 1/1/1970 from various mortgage lenders with which we have lead or other similar arrangements; the Estimated Payment is an average of those rates.
        See how much you could borrow to make a competitive offer.

        Climate risks

        Neighborhood: 78070

        Getting around

        0 / 100
        Car-Dependent
        18 / 100
        Somewhat Bikeable

        Nearby schools

        GreatSchools rating
        Schools provided by the listing agent
        • Elementary: Comal
        • Middle: Comal
        • High: Smithson Valley
        • District: Comal

        Source: LERA MLS. This data may not be complete. We recommend contacting the local school district to confirm school assignments for this home.

        A local agent can set up tours, give advice and negotiate with sellers.

        Browse local experts

        Similar homes