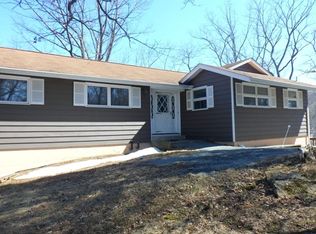
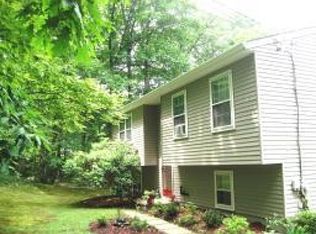
Welcome home to this spacious 3-bedroom, 2.5-bath bilevel nestled on OVER 4 ACRES, offering space, privacy, and plenty of opportunity to make it YOURS! Upstairs, you'll find an updated kitchen that opens to the dining area and flows into the living room with access to an expansive deck that overlooks the beautiful property. Come and enjoy the large living room where a cozy fireplace creates a warm and inviting space to relax or entertain! Down the hall are two bedrooms, a full bath, and a generously sized primary bedroom featuring double closets and its own full bath. Downstairs, you'll discover a family room complete with a wood stove, a versatile bonus room ideal for a home office, playroom, gym, or additional living space, and a convenient half bath. Newer central air adds to the home's comfort and convenience. Outside, enjoy your own private retreat with a hot tub, an in-ground pool, expansive grounds, and plenty of property to explore and enjoy! An attached garage AND pole barn provide an ample amount of storage and space for hobbies, equipment, or recreational vehicles. With a great layout, generous living spaces, and plenty of room both inside and out, this home offers a wonderful opportunity to bring your personal style and make it uniquely yours. Come see the possibilities!
Active
$599,352
118 Ridge Rd, Frankford Twp., NJ 07826
3beds
--sqft
Single Family Residence
Built in 1985
4.29 Acres Lot
$600,800 Zestimate®
$--/sqft
$-- HOA
What's special
- 24 days
- 1,164
- 66
Zillow last checked:
Listing updated:
Listed by:
Frances Latawiec 973-250-3299,
Kistle Realty, Llc.
Source: GSMLS,MLS#: 4055836
Facts & features
Interior
Bedrooms & bathrooms
- Bedrooms: 3
- Bathrooms: 3
- Full bathrooms: 2
- 1/2 bathrooms: 1
Primary bedroom
- Description: 1st Floor, Full Bath, Walk-In Closet
Bedroom 1
- Level: First
Bedroom 2
- Level: First
Bedroom 3
- Level: First
Dining room
- Level: First
Family room
- Level: Ground
Kitchen
- Features: Separate Dining Area
- Level: First
Living room
- Level: First
Heating
- 1 Unit, Baseboard - Hotwater, Oil Tank Above Ground - Inside
Cooling
- Central Air
Appliances
- Included: Carbon Monoxide Detector, Dishwasher, Dryer, Range/Oven-Gas, Refrigerator, Washer
Features
- Den, Walkout
- Flooring: Carpet, Tile, Vinyl-Linoleum, Wood
- Basement: Yes,Finished,Walk-Out Access
- Number of fireplaces: 2
- Fireplace features: Family Room, Living Room, Wood Burning, Wood Stove-Freestanding
Property
Parking
- Total spaces: 7
- Parking features: 1 Car Width, Asphalt, Attached Garage
- Attached garage spaces: 2
- Uncovered spaces: 7
Features
- Levels: Bi-Level
- Patio & porch: Deck
- Has private pool: Yes
- Pool features: Heated, In Ground
- Has spa: Yes
- Spa features: Heated, Hot Tub
Lot
- Size: 4.29 Acres
- Dimensions: 4.289 ACS
- Features: Flag Lot, Irregular Lot, Level, Wooded
Details
- Additional structures: Outbuilding
- Parcel number: 2805000660000000100001
Construction
Type & style
- Home type: SingleFamily
- Property subtype: Single Family Residence
Materials
- Stucco
- Roof: Asphalt Shingle
Condition
- Year built: 1985
Utilities & green energy
- Sewer: Septic Tank
- Water: Well
- Utilities for property: See Remarks
Community & HOA
Community
- Security: Carbon Monoxide Detector(s), Smoke Detector(s), Carbon Monoxide Detector
Location
- Region: Branchville
Financial & listing details
- Tax assessed value: $300,100
- Annual tax amount: $9,123
- Date on market: 10/1/2026
- Ownership type: Fee Simple
Estimated market value
$600,800
$571,000 - $631,000
$3,703/mo
Price history
| Date | Event | Price |
|---|---|---|
| 10/1/2026 | Listed for sale | $599,352 |
Source:  GSMLS #4055836 Report a problem | ||
Public tax history
| Year | Property taxes | Tax assessment |
|---|---|---|
| 2026 | $9,123 | $300,100 |
| 2025 | $9,123 +2.2% | $300,100 |
| 2024 | $8,925 +3.1% | $300,100 |
| 2023 | $8,658 +2.5% | $300,100 |
| 2022 | $8,448 +3.1% | $300,100 |
| 2021 | $8,193 +5.9% | $300,100 |
| 2020 | $7,734 +0.9% | $300,100 |
| 2019 | $7,662 +0.4% | $300,100 |
| 2018 | $7,635 -1.2% | $300,100 |
| 2017 | $7,731 +0.5% | $300,100 |
| 2016 | $7,692 -2.3% | $300,100 |
| 2015 | $7,869 +3.8% | $300,100 |
| 2014 | $7,584 +0.3% | $300,100 |
| 2013 | $7,559 +3.3% | $300,100 -23.8% |
| 2012 | $7,319 +3% | $393,700 |
| 2011 | $7,102 +2.4% | $393,700 |
| 2010 | $6,933 +3.8% | $393,700 |
| 2009 | $6,677 | $393,700 |
| 2008 | -- | $393,700 +97.2% |
| 2007 | -- | $199,600 |
| 2006 | -- | $199,600 |
| 2005 | -- | $199,600 |
| 2004 | -- | $199,600 |
| 2003 | -- | $199,600 |
| 2002 | -- | $199,600 |
| 2001 | -- | $199,600 |
Find assessor info on the county website
Monthly payment
Est. payment
Payment breakdown
Explore the cost of this home by adjusting the details. Changes won't be saved.Climate risks
Neighborhood: 07826
Nearby schools
Schools provided by the listing agent
- Elementary: Frankford
- Middle: High Point
- High: High Point
Source: GSMLS. This data may not be complete. We recommend contacting the local school district to confirm school assignments for this home.