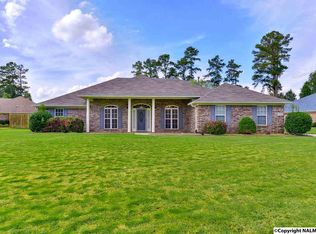
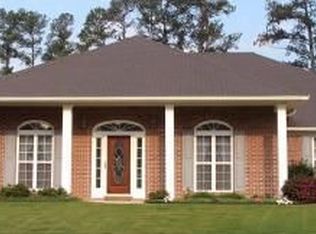
Don't miss out, this one wont last long. Well maintained full brick ranch plan in South Ridge in Madison. Isolated master suite and separate suite on the other side of the home. Greta for in-laws or teenager. In ground pool on a large cul-de-sac lot only minutes from everything. No HOA.
Pending
$435,000
118 Ridgerun Ct, Madison, AL 35757
4beds
2,436sqft
Single Family Residence
Built in ----
-- sqft lot
$433,600 Zestimate®
$179/sqft
$-- HOA
What's special
- 41 days |
- 58 |
- 2 |
Likely to sell faster than
Zillow last checked:
Listing updated:
Listed by:
Mathew Nixon 256-603-4262,
Coldwell Banker First
Source: ValleyMLS,MLS#: 21920027
Facts & features
Interior
Bedrooms & bathrooms
- Bedrooms: 4
- Bathrooms: 3
- Full bathrooms: 3
Rooms
- Room types: Foyer, Master Bedroom, Living Room, Bedroom 2, Dining Room, Bedroom 3, Kitchen, Bedroom 4, Breakfast, Office/Study, Glabath, Laundry
Primary bedroom
- Features: Ceiling Fan(s), Crown Molding, LVP
- Level: First
- Area: 266
- Dimensions: 19 x 14
Bedroom 2
- Features: Ceiling Fan(s), Crown Molding, LVP
- Level: First
- Area: 224
- Dimensions: 16 x 14
Bedroom 3
- Features: Ceiling Fan(s), Crown Molding, LVP
- Level: First
- Area: 132
- Dimensions: 12 x 11
Bedroom 4
- Features: Ceiling Fan(s), Crown Molding, LVP
- Level: First
- Area: 144
- Dimensions: 12 x 12
Bathroom 1
- Features: Crown Molding, Tile
- Level: First
- Area: 180
- Dimensions: 18 x 10
Dining room
- Features: Crown Molding, Chair Rail, LVP
- Level: First
- Area: 154
- Dimensions: 14 x 11
Kitchen
- Features: Granite Counters, Pantry, Tile
- Level: First
- Area: 154
- Dimensions: 14 x 11
Living room
- Features: Ceiling Fan(s), Crown Molding, Fireplace, Tray Ceiling(s), LVP
- Level: First
- Area: 320
- Dimensions: 20 x 16
Office
- Features: Crown Molding, LVP Flooring
- Level: First
- Area: 121
- Dimensions: 11 x 11
Laundry room
- Features: Crown Molding, Tile
- Level: First
- Area: 36
- Dimensions: 6 x 6
Heating
- Central 1
Cooling
- Central 1
Appliances
- Included: Range, Dishwasher, Microwave, Disposal
Features
- Has basement: No
- Number of fireplaces: 1
- Fireplace features: Gas Log, One
Interior area
- Total interior livable area: 2,436 sqft
Property
Parking
- Parking features: Garage-Two Car, Garage Faces Side, Driveway-Paved/Asphalt
Features
- Levels: One
- Stories: 1
- Patio & porch: Covered Patio
- Has private pool: Yes
Lot
- Dimensions: 140 x 185 x 100 x 201
Details
- Parcel number: 1505220000033.029
Construction
Type & style
- Home type: SingleFamily
- Architectural style: Ranch
- Property subtype: Single Family Residence
Materials
- Foundation: Slab
Condition
- New construction: No
Utilities & green energy
- Sewer: Septic Tank
- Water: Public
Community & HOA
Community
- Subdivision: South Ridge
HOA
- Has HOA: No
Location
- Region: Madison
Financial & listing details
- Price per square foot: $179/sqft
- Tax assessed value: $307,800
- Annual tax amount: $1,068
- Date on market: 6/5/2026
Estimated market value
Zestimate®
$433,600
Estimated sales range
$412,000 - $455,000
Rent Zestimate®
$2,196/mo
Price history
| Date | Event | Price |
|---|---|---|
| 6/12/2026 | Pending sale | $435,000$179/sqft |
Source: | ||
| 6/8/2026 | Listed for sale | $435,000+59.3%$179/sqft |
Source: | ||
| 5/24/2019 | Sold | $273,000+1.1%$112/sqft |
Source: | ||
| 4/2/2019 | Pending sale | $270,000$111/sqft |
Source: RE/MAX Unlimited #1114945 Report a problem | ||
| 3/29/2019 | Listed for sale | $270,000$111/sqft |
Source: RE/MAX Unlimited #1114945 Report a problem | ||
Public tax history
| Year | Property taxes | Tax assessment |
|---|---|---|
| 2025 | $1,068 +3.5% | $30,780 +3.3% |
| 2024 | $1,032 +3.6% | $29,800 +3.4% |
| 2023 | $996 +12.6% | $28,820 +11.9% |
| 2022 | $885 +7.3% | $25,760 +6.8% |
| 2021 | $825 +6.8% | $24,120 +6.3% |
| 2020 | $772 +4.5% | $22,680 +4.2% |
| 2019 | $739 | $21,760 +6.7% |
| 2018 | $739 +7.2% | $20,400 |
| 2017 | $689 | $20,400 |
| 2016 | $689 | $20,400 |
| 2015 | $689 -0.7% | $20,400 -0.7% |
| 2014 | $694 | $20,540 |
| 2013 | -- | $20,540 |
| 2012 | -- | $20,540 |
| 2011 | -- | $20,540 |
Find assessor info on the county website
Monthly payment
Est. payment
Payment breakdown
Explore the cost of this home by adjusting the details. Changes won't be saved.Climate risks
Neighborhood: 35757
Nearby schools
GreatSchools rating
- 8/10Legacy Elementary SchoolGrades: PK-5Distance: 2.2 mi
- 10/10Monrovia Middle SchoolGrades: 6-8Distance: 2 mi
- 7/10Sparkman High SchoolGrades: 9-12Distance: 4.8 mi
Schools provided by the listing agent
- Elementary: Legacy Elementary
- Middle: Monrovia
- High: Sparkman
Source: ValleyMLS. This data may not be complete. We recommend contacting the local school district to confirm school assignments for this home.
- $389,0005 bd3 ba2.3k sqft120 Ridgerun Ct, Madison, AL 35757Off Market
Save 
- $404,3004 bd3 ba2.5k sqft112 Ridgerun Ct, Madison, AL 35757Off Market
Save 
- $367,400-- bd1 ba2.6k sqft115 Ridgerun Ct, Madison, AL 35757Off Market
Save - $413,500-- bd1 ba2.5k sqft106 Ridgerun Ct, Madison, AL 35757Off Market
Save 
- $403,3004 bd3 ba2.7k sqft119 Ridgerun Ct, Madison, AL 35757Off Market
Save - $416,600-- bd1 ba2.8k sqft117 Ridgerun Ct, Madison, AL 35757Off Market
Save - $459,7004 bd3 ba2.8k sqft113 Ridgerun Ct, Madison, AL 35757Off Market
Save - $382,8004 bd2 ba2.2k sqft111 Ridgerun Ct, Madison, AL 35757Off Market
Save
A local agent can set up tours, give advice and negotiate with sellers.
Contact agent