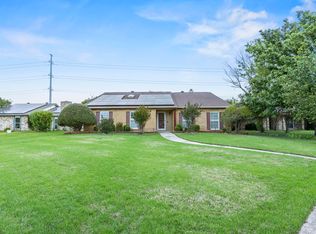
Located in Mesquite's sought after Lake Park East Estates community. This well maintained residential property features a blend of classic allure and modern potential, set on a remarkable .9-acre lot. With 3 bedrooms, 3 full baths, an office and secondary living area, this home promises comfort and privacy, complemented by an expansive backyard providing you with your own true oasis.
Step inside to a grand living room where elegant high ceilings meet the warmth of a fireplace, providing an inviting space for relaxation and entertainment. The wet bar adds a touch of sophistication, making this area ideal for festive gatherings or quiet evenings alike. Pairing with the home’s vintage charm, every room exudes a sense of well-maintained care, embodying a unique blend of nostalgia and livability.
This home has convenient access to 635, positioning it just minutes from The Mesquite Rodeo, Downtown Dallas and Town East shopping and dining.
Outside, a side entrance drive ensures easy access, while the massive backyard beckons outdoor enthusiasts with its numerous possibilities. Whether you're thinking of gardening, hosting outdoor soirees, or simply enjoying nature, this space is designed to accommodate your vision.
This Mesquite property is a true gem. Its blend of strong foundational features and unique detail creates a canvas ready for your creative touch. Come experience the timeless appeal and serene setting that this extraordinary home has to offer.
For sale
Price cut: $20K (9/11)
$429,999
118 Riggs Cir, Mesquite, TX 75149
3beds
2,703sqft
Single Family Residence
Built in 1981
0.92 Acres Lot
$422,500 Zestimate®
$159/sqft
$-- HOA
What's special
Warmth of a fireplaceElegant high ceilingsWet bar
- 46 days
- 528
- 49
Zillow last checked:
Listing updated:
Listed by:
Cole Smith 0819863 214-801-0388,
Coldwell Banker Apex, REALTORS 972-772-9300
Source: NTREIS,MLS#: 21349184
Facts & features
Interior
Bedrooms & bathrooms
- Bedrooms: 3
- Bathrooms: 3
- Full bathrooms: 3
Primary bedroom
- Features: Ceiling Fan(s), Dual Sinks, En Suite Bathroom
- Level: First
- Dimensions: 15 x 14
Bedroom
- Features: En Suite Bathroom
- Level: First
- Dimensions: 12 x 11
Bedroom
- Level: First
- Dimensions: 12 x 11
Primary bathroom
- Features: Dual Sinks, Double Vanity, Granite Counters, Garden Tub/Roman Tub, Separate Shower
- Level: First
- Dimensions: 11 x 6
Bonus room
- Level: First
- Dimensions: 22 x 10
Breakfast room nook
- Features: Built-in Features
- Level: First
- Dimensions: 11 x 10
Den
- Features: Ceiling Fan(s)
- Level: First
- Dimensions: 17 x 14
Dining room
- Level: First
- Dimensions: 13 x 12
Other
- Features: Dual Sinks, Jack and Jill Bath
- Level: First
- Dimensions: 8 x 5
Other
- Features: Granite Counters
- Level: First
- Dimensions: 6 x 4
Kitchen
- Features: Breakfast Bar, Built-in Features, Granite Counters
- Level: First
- Dimensions: 9 x 10
Laundry
- Level: First
- Dimensions: 5 x 6
Living room
- Features: Built-in Features, Fireplace
- Level: First
- Dimensions: 22 x 17
Office
- Features: Ceiling Fan(s)
- Level: First
- Dimensions: 12 x 11
Heating
- Electric, Fireplace(s)
Cooling
- Central Air, Ceiling Fan(s)
Appliances
- Included: Dishwasher, Gas Oven, Gas Range, Microwave, Refrigerator
- Laundry: Washer Hookup, Dryer Hookup
Features
- Wet Bar, Built-in Features, Cedar Closet(s), Chandelier, Decorative/Designer Lighting Fixtures, Double Vanity, Granite Counters, In-Law Floorplan, Cable TV, Vaulted Ceiling(s)
- Flooring: Carpet, Tile, Wood
- Has basement: No
- Number of fireplaces: 2
- Fireplace features: Electric, Living Room
Interior area
- Total interior livable area: 2,703 sqft
Video & virtual tour
Property
Parking
- Total spaces: 2
- Parking features: Driveway, Garage Faces Side
- Attached garage spaces: 2
Features
- Levels: One
- Stories: 1
- Patio & porch: Covered
- Pool features: None
- Fencing: Chain Link,Partial
Lot
- Size: 0.92 Acres
- Features: Acreage, Back Yard, Irregular Lot, Lawn, Many Trees, Sloped
Details
- Additional structures: Shed(s)
- Parcel number: 38114600500040000
- Other equipment: Call Listing Agent
Construction
Type & style
- Home type: SingleFamily
- Architectural style: Traditional,Detached
- Property subtype: Single Family Residence
Materials
- Brick
- Foundation: Slab
- Roof: Composition
Condition
- Resale
- Year built: 1981
Utilities & green energy
- Sewer: Public Sewer
- Water: Public
- Utilities for property: Sewer Available, Water Available, Cable Available
Community & HOA
Community
- Features: Sidewalks
- Security: Security System
- Subdivision: Lake Park East Estates
HOA
- Has HOA: No
Location
- Region: Mesquite
Financial & listing details
- Price per square foot: $159/sqft
- Tax assessed value: $576,330
- Annual tax amount: $13,519
- Date on market: 8/6/2026
- Cumulative days on market: 46 days
- Listing terms: Cash,Conventional,FHA,VA Loan
- Exclusions: All items in the garage.
Estimated market value
$422,500
$401,000 - $444,000
$2,522/mo
Price history
| Date | Event | Price |
|---|---|---|
| 9/11/2026 | Price change | $429,999-4.4%$159/sqft |
Source: NTREIS #21349184 Report a problem | ||
| 8/6/2026 | Listed for sale | $449,999-10%$166/sqft |
Source: NTREIS #21349184 Report a problem | ||
| 2/21/2025 | Listing removed | $499,900$185/sqft |
Source: NTREIS #20783787 Report a problem | ||
| 2/16/2025 | Price change | $499,900-13.1%$185/sqft |
Source: NTREIS #20783787 Report a problem | ||
| 11/23/2024 | Listed for sale | $575,000$213/sqft |
Source: NTREIS #20783787 Report a problem | ||
Public tax history
| Year | Property taxes | Tax assessment |
|---|---|---|
| 2025 | $2,031 +5.4% | $576,330 |
| 2024 | $1,928 +113.1% | $576,330 +59.7% |
| 2023 | $905 -15.2% | $360,840 |
| 2022 | $1,068 +0.4% | $360,840 +6.2% |
| 2021 | $1,064 -2.2% | $339,690 |
| 2020 | $1,087 +8.3% | $339,690 +9% |
| 2019 | $1,004 +5.2% | $311,730 |
| 2018 | $954 -66.5% | $311,730 +18.6% |
| 2017 | $2,847 -0.3% | $262,870 |
| 2016 | $2,856 +1.1% | $262,870 |
| 2015 | $2,825 | $262,870 +22.6% |
| 2014 | $2,825 | $214,420 |
| 2013 | -- | -- |
| 2012 | -- | -- |
| 2011 | -- | -- |
| 2010 | -- | -- |
| 2009 | -- | -- |
| 2008 | -- | -- |
| 2007 | -- | -- |
| 2005 | -- | -- |
| 2004 | -- | -- |
| 2003 | -- | -- |
| 2002 | -- | -- |
| 2001 | -- | -- |
Find assessor info on the county website
Monthly payment
Est. payment
Payment breakdown
Explore the cost of this home by adjusting the details. Changes won't be saved.Climate risks
Neighborhood: 75149
Nearby schools
Schools provided by the listing agent
- Elementary: Moss
- Middle: Agnew
- High: Mesquite
- District: Mesquite ISD
Source: NTREIS. This data may not be complete. We recommend contacting the local school district to confirm school assignments for this home.
Similar homes
- $394,9005 bd3 ba2.8k sqft2324 Boardwalk Dr, Mesquite, TX 75181For Sale
 MLS ID #21380577, Liz Diaz Cortez. NTREIS
 - $245,0004 bd2 ba1.9k sqft1029 S Bryan St, Mesquite, TX 75149For Sale
 MLS ID #21338670, Cristobal Salinas. NTREIS
 - $304,9004 bd3 ba1.8k sqft841 Broadmoor Dr, Mesquite, TX 75149For Sale
 MLS ID #21350789, Jerla Murdock. NTREIS
 - $349,0004 bd2 ba3.3k sqft413 Hardwood Trl, Mesquite, TX 75150For Sale
 MLS ID #21356105, Judy Joiner. NTREIS
