Welcome to 118 Rindle Trace, where fresh, modern style meets the relaxed coastal lifestyle of Winding River. This beautifully maintained home offers a spacious open-concept design. Crisp white cabinetry, granite countertops, and a large breakfast bar create a clean, timeless kitchen, while an abundance of windows fills the home with natural light and provides peaceful views of the backyard and neighborhood pond. Stylish finishes, durable flooring, and contemporary lighting give the home a polished and comfortable feel. The spacious primary suite offers a relaxing retreat while the home's thoughtfully designed secondary spaces provide flexibility for family, guests or a home office. Outside, enjoy a generous yard with plenty of room for outdoor living. 118 Rindle Trace is the kind of home that feels right the moment you walk through the door. Located in sought-after Winding River, this home offers more than a great address - it offers a lifestyle. Enjoy the charm of an established, amenity-rich community with a beautiful Clubhouse, swimming pool, green spaces, playground, soccer field, and opportunities to connect with neighbors, all while being conveniently located to historic downtown St. Marys, Kings Bay Naval Submarine Base, shopping, dining, and the Georgia coast. Move-in ready, beautifully cared for, and easy to love, 118 Rindle Trace is the kind of home that feels right the moment you walk through the door.
Active
$345,000
118 Rindle Trce, Saint Marys, GA 31558
3beds
1,857sqft
Single Family Residence
Built in 2024
0.34 Acres Lot
$341,600 Zestimate®
$186/sqft
$88/mo HOA
What's special
Fresh modern styleStylish finishesContemporary lightingPolished and comfortable feelAbundance of windowsNatural lightLarge breakfast bar
- 67 days
- 161
- 20
Zillow last checked:
Listing updated:
Listed by:
Niccole Wildes 912-552-4432,
St. Marys Realty Inc
Source: GAMLS,MLS#: 10829747
Facts & features
Interior
Bedrooms & bathrooms
- Bedrooms: 3
- Bathrooms: 2
- Full bathrooms: 2
- Main level bathrooms: 2
- Main level bedrooms: 3
Rooms
- Room types: Great Room, Laundry
Kitchen
- Features: Pantry
Heating
- Central, Electric
Cooling
- Ceiling Fan(s), Central Air
Appliances
- Included: Dishwasher, Electric Water Heater, Microwave, Oven/Range (Combo), Refrigerator
- Laundry: Other
Features
- Master On Main Level
- Flooring: Carpet, Vinyl
- Basement: None
- Has fireplace: No
- Common walls with other units/homes: No Common Walls
Interior area
- Total structure area: 1,857
- Total interior livable area: 1,857 sqft
- Finished area above ground: 1,857
- Finished area below ground: 0
Property
Parking
- Parking features: Garage
- Has garage: Yes
Features
- Levels: One
- Stories: 1
- Patio & porch: Patio
- Has view: Yes
- View description: Lake
- Has water view: Yes
- Water view: Lake
Lot
- Size: 0.34 Acres
- Features: Cul-De-Sac
Details
- Parcel number: 120K 280
Construction
Type & style
- Home type: SingleFamily
- Architectural style: Craftsman
- Property subtype: Single Family Residence
Materials
- Concrete, Press Board
- Foundation: Slab
- Roof: Composition
Condition
- Resale
- New construction: No
- Year built: 2024
Utilities & green energy
- Sewer: Public Sewer
- Water: Public
- Utilities for property: Electricity Available, High Speed Internet, Sewer Connected, Underground Utilities, Water Available
Community & HOA
Community
- Features: Boat/Camper/Van Prkg, Clubhouse, Fitness Center, Lake, Park, Playground, Pool, Sidewalks, Street Lights, Walk To Schools
- Security: Carbon Monoxide Detector(s), Smoke Detector(s)
- Subdivision: Winding River
HOA
- Has HOA: Yes
- Services included: Maintenance Grounds, Management Fee, Other, Reserve Fund, Swimming
- HOA fee: $1,055 annually
Location
- Region: Saint Marys
Financial & listing details
- Price per square foot: $186/sqft
- Tax assessed value: $311,200
- Annual tax amount: $4,050
- Date on market: 8/20/2026
- Cumulative days on market: 67 days
- Listing agreement: Exclusive Right To Sell
- Electric utility on property: Yes
Estimated market value
$341,600
$325,000 - $359,000
$2,460/mo
Price history
| Date | Event | Price |
|---|---|---|
| 8/20/2026 | Listed for sale | $345,000+9.9%$186/sqft |
Source:  GAMLS #10829747 Report a problem GAMLS #10829747 Report a problem | ||
| 7/1/2024 | Sold | $313,990$169/sqft |
Source: Public Record Report a problem | ||
Public tax history
| Year | Property taxes | Tax assessment |
|---|---|---|
| 2025 | $3,921 +760.8% | $124,480 +789.1% |
| 2024 | $456 -5.4% | $14,000 |
| 2023 | $482 -2.8% | $14,000 |
| 2022 | $495 -5.7% | $14,000 |
| 2021 | $525 +136% | $14,000 +100% |
| 2020 | $223 -11.5% | $7,000 |
| 2019 | $252 | $7,000 |
| 2018 | $252 +43.8% | $7,000 +40% |
| 2017 | $175 -16.5% | $5,000 |
| 2016 | $210 | $5,000 |
| 2015 | $210 +72.3% | $5,000 |
| 2014 | $122 | $5,000 -50% |
| 2013 | $122 | $10,000 |
| 2012 | -- | -- |
| 2011 | -- | -- |
| 2010 | -- | -- |
| 2009 | -- | $11,524 -57.3% |
| 2008 | -- | $27,000 |
| 2007 | -- | $27,000 |
| 2006 | -- | $27,000 |
Find assessor info on the county website
Monthly payment
Est. payment
Payment breakdown
Explore the cost of this home by adjusting the details. Changes won't be saved.Climate risks
Neighborhood: 31558
Nearby schools
Schools provided by the listing agent
- Elementary: Sugarmill
- Middle: Saint Marys
- High: Camden
Source: GAMLS. This data may not be complete. We recommend contacting the local school district to confirm school assignments for this home.
Similar homes
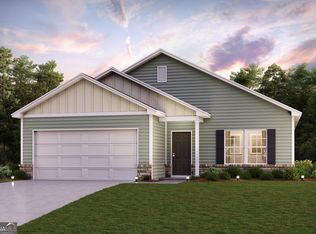
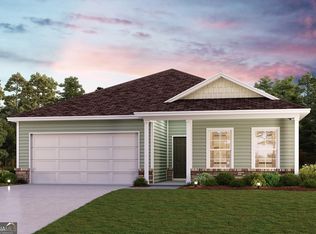
- $324,9003 bd2 ba1.9k sqft223 Savannah Way, Saint Marys, GA 31558ActiveMLS ID #10870879, Jessie Home Stump, New Home Star Georgia LLC. GAMLS
- $339,9004 bd2 ba1.8k sqft114 Chinquapin Dr, Saint Marys, GA 31558Active
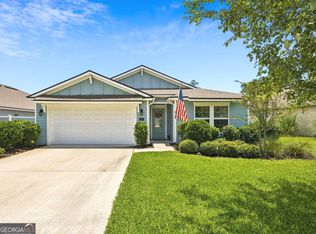
 MLS ID #10787317, Darlene Fitzgerald, Atlantic Salt Realty. GAMLS
 - $325,0003 bd2 ba1.7k sqft128 Brookshire Ct, Kingsland, GA 31548Active
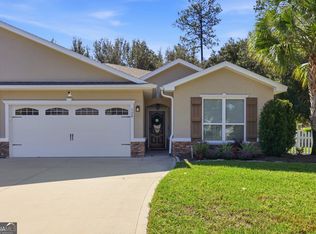 MLS ID #10877756, Jordan W Gallup, Engel & Völkers Golden Isles. GAMLS
 - $309,9003 bd2 ba1.9k sqft278 Edgewater Dr, Saint Marys, GA 31558New Construction
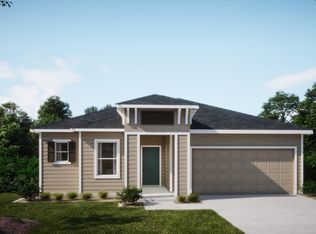 Maronda Homes
 - $364,5003 bd2 ba2k sqft141 Green Turtle Ct, Kingsland, GA 31548ActiveMLS ID #10830018, Kylie Kraus, Sawyer Realty. GAMLS
- $358,0003 bd3 ba2.1k sqft209 Madeline Taylor Pl, Kingsland, GA 31548ActiveGAMLS
- $268,0003 bd2 ba1.3k sqft132 Ashwood Cir, Saint Marys, GA 31558ActiveMLS ID #10793753, Ashley Ballard, Watson Realty Corp. GAMLS
- $299,9004 bd2 ba1.8k sqft420 Cedar Breeze Dr, Kingsland, GA 31548ActiveMLS ID #10843530, Carrie Paulk-Gay, Coldwell Banker Access Realty. GAMLS
- $435,0004 bd4 ba2.5k sqft215 Holm Pl, Saint Marys, GA 31558ActiveMLS ID #10728735, Carrie Paulk-Gay, Coldwell Banker Access Realty. GAMLS
- $319,9003 bd2 ba1.8k sqft196 The Villas Way, Kingsland, GA 31548ActiveMLS ID #10841794, Kylie Kraus, Sawyer Realty. GAMLS
- $394,0004 bd2 ba2.1k sqft187 Pistachio Ln, Kingsland, GA 31548Active Under ContractMLS ID #10760266, Shannan Barsky-Pearce, Military Realty of Kingsbay. GAMLS
- $333,9504 bd2 ba1.8k sqft103 Canopy Xing, Kingsland, GA 31548ActiveGAMLS
- $323,9504 bd2 ba1.4k sqft109 Canopy Xing, Kingsland, GA 31548ActiveGAMLS
- $340,4505 bd2 ba1.6k sqft111 Canopy Xing, Kingsland, GA 31548ActiveGAMLS
