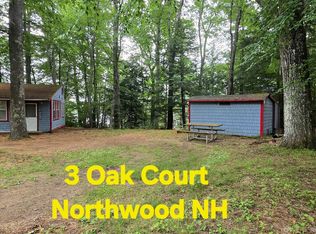
Go back to a simpler way of life in this adorable riverside cabin. Trade in the stress and hustle of daily life while enjoying relaxing days by the banks of the picturesque Suncook River. Take in a good book by the cozy wood stove or tell stories about who caught the biggest fish of the day. This cabin offers peace and quiet, a lifestyle no longer known by many. Grab a camp chair and make s'mores by the fire, kayak the river, or enjoy the beautiful views of the foliage from your rocker. If you are looking for a no-hassle, low-maintenance getaway, this is the place for you.
Active
Listed by: Coldwell Banker Realty Bedford NH • Cameron L Lilley • 603-471-0777
$224,000
118 River Road, Epsom, NH 03234
2beds
0baths
320sqft
Single Family Residence
Built in 1964
0.41 Acres Lot
$218,900 Zestimate®
$700/sqft
$-- HOA
What's special
Riverside cabinCozy wood stove
- 19 days
- 1,449
- 62
Zillow last checked:
Listing updated:
Listed by:
Cameron L Lilley,
Coldwell Banker Realty Bedford NH Cell:603-370-7852
Source: PrimeMLS,MLS#: 5113042
Facts & features
Interior
Bedrooms & bathrooms
- Bedrooms: 2
- Bathrooms: 0
Heating
- Wood Stove
Cooling
- None
Features
- Kitchen/Living, Vaulted Ceiling(s)
- Flooring: Wood
- Windows: Drapes, Window Treatments
- Has basement: No
- Has fireplace: Yes
- Fireplace features: Wood Burning, Wood Stove Hook-up
Interior area
- Total structure area: 320
- Total interior livable area: 320 sqft
- Finished area above ground: 320
- Finished area below ground: 0
Property
Parking
- Parking features: Right-Of-Way (ROW)
Features
- Levels: One
- Stories: 1
- Patio & porch: Covered Porch, Enclosed Porch, Screened Porch
- Exterior features: Boat Launch, Deck, Natural Shade
- Has view: Yes
- View description: Water
- Has water view: Yes
- Water view: Water
- Waterfront features: Beach Access
- Body of water: Suncook River
- Frontage length: Water frontage: 155
Lot
- Size: 0.41 Acres
- Features: Country Setting, Recreational, Secluded, Wooded, Near Snowmobile Trails, Rural, Near School(s)
Details
- Parcel number: EPSOM00U16L000005S000000
- Zoning description: RES/AG
- Special conditions: Standard
Construction
Type & style
- Home type: SingleFamily
- Architectural style: Cabin,Cottage/Camp
- Property subtype: Single Family Residence
Materials
- Board and Batten Exterior, T1-11 Exterior
- Foundation: Pillar/Post/Pier
- Roof: Metal
Condition
- New construction: No
- Year built: 1964
Utilities & green energy
- Sewer: Private Sewer
- Utilities for property: None, Electricity Not Available, No Internet
Community & HOA
Location
- Region: Epsom
Financial & listing details
- Price per square foot: $700/sqft
- Tax assessed value: $195,500
- Annual tax amount: $3,429
- Date on market: 10/6/2026
- Exclusions: Some furniture may be taken
Estimated market value
$218,900
$208,000 - $230,000
$1,576/mo
Price history
| Date | Event | Price |
|---|---|---|
| 10/6/2026 | Listed for sale | $224,000$700/sqft |
Source:  PrimeMLS #5113042 Report a problem | ||
Public tax history
| Year | Property taxes | Tax assessment |
|---|---|---|
| 2024 | $2,869 +8.1% | $107,700 |
| 2023 | $2,653 +3.3% | $107,700 |
| 2022 | $2,568 +9.2% | $107,700 |
| 2020 | $2,351 -2.3% | $107,700 +21.3% |
| 2019 | $2,406 +4.3% | $88,800 |
| 2018 | $2,306 +1.2% | $88,800 |
| 2017 | $2,279 +2.5% | $88,800 |
| 2016 | $2,223 +5.1% | $88,800 |
| 2015 | $2,115 | $88,800 |
Find assessor info on the county website
Monthly payment
Est. payment
Payment breakdown
Explore the cost of this home by adjusting the details. Changes won't be saved.Climate risks
Neighborhood: 03234
Nearby schools
Schools provided by the listing agent
- Elementary: Epsom Central School
- Middle: Epsom Central School
- High: Pembroke Academy
- District: Epsom
Source: PrimeMLS. This data may not be complete. We recommend contacting the local school district to confirm school assignments for this home.