Located in the heart of downtown Crown Point, this beautifully cared-for 3-bedroom, 2-bath home brings together the character of another era with the updates that help make it ready for the years ahead. Step through the front door and into a spacious living room filled with classic charm, including hardwood floors and crown molding. The parlor-style dining room offers room for a large dining table plus a comfortable seating area--creating a space that feels just as inviting for everyday life as it does for entertaining. The country-style eat-in kitchen offers plenty of room for a second table, perfect for morning coffee, quick meals, or gathering around the kitchen. Just off the back door, a convenient laundry/mudroom ares connects to a bright sunroom, while a main-level half bath adds everyday convenience. Upstairs, all three bedrooms feature beautiful hardwood flooring, while the full bathroom adds another timeless touch with a stunning clawfoot tub. Outside, the character continues. A wraparound deck stretches from the front entrance toward the backyard, creating multiple spaces to relax and enjoy the beautifully landscaped lot. The spacious yard and two sheds provide plenty of room for outdoor enjoyment, hobbies, gardening, and storage. And then there's the garage--built just one year ago. The oversized 2-car garage provides deep space for vehicles and storage, plus electricity and a gas line already installed for a future heater. Major exterior improvements have also been thoughtfully completed, including an updated roof, soffits, fascia, gutters, and nearly all windows. Classic character. Thoughtful updates. Downtown Crown Point. If you've been looking for a home with a story of its own--one where the craftsmanship and charm of the past can become the backdrop for everything that comes next--this one is ready for its next chapter.
Active
$349,900
118 S Ridge St, Crown Point, IN 46307
3beds
1,727sqft
Single Family Residence
Built in 1890
0.29 Acres Lot
$341,400 Zestimate®
$203/sqft
$-- HOA
What's special
Beautifully landscaped lotCountry-style eat-in kitchenBright sunroomParlor-style dining roomMain-level half bathCrown moldingSpacious yard
- 14 hours
- 1,055
- 101
Zillow last checked:
Listing updated:
Listed by:
Frank Ruvoli,
Century 21 Circle 219-662-5445,
Ashley Roman,
Century 21 Circle
Source: NIRA as distributed by MLS GRID,MLS#: 845476
Facts & features
Interior
Bedrooms & bathrooms
- Bedrooms: 3
- Bathrooms: 2
- Full bathrooms: 1
- 1/2 bathrooms: 1
Rooms
- Room types: Bedroom 2, Other Room, Primary Bedroom, Living Room, Kitchen, Dining Room, Bedroom 3
Primary bedroom
- Description: Wainscoting. Hardwood Flooring
- Level: Upper
- Area: 116.25
- Dimensions: 9.6 x 12.11
Bedroom 2
- Description: Hardwood Flooring
- Level: Upper
- Area: 110.32
- Dimensions: 9.11 x 12.11
Bedroom 3
- Description: Hardwood Flooring
- Level: Upper
- Area: 81.7
- Dimensions: 8.6 x 9.5
Dining room
- Description: Hardwood Flooring, Dining & Sitting Area (Parlor-style)
- Level: Main
- Area: 236.11
- Dimensions: 17.11 x 13.8
Foyer
- Description: Used as office area
- Level: Main
- Area: 97.5
- Dimensions: 7.8 x 12.5
Kitchen
- Description: Country Kitchen, Eat-in Kitchen
- Level: Main
- Area: 173.88
- Dimensions: 16.1 x 10.8
Living room
- Description: Hardwood Flooring, Crown Moulding
- Level: Main
- Area: 267.63
- Dimensions: 22.1 x 12.11
Other
- Description: Area off backdoor and next to sunroom - Flex Space
- Level: Main
- Area: 179.47
- Dimensions: 13.7 x 13.1
Sunroom
- Level: Main
- Area: 85.47
- Dimensions: 7.7 x 11.1
Heating
- Forced Air, Natural Gas
Appliances
- Included: Dryer, Washer, Range Hood, Refrigerator, Dishwasher
- Laundry: Main Level
Features
- Crown Molding, Country Kitchen, Soaking Tub, Eat-in Kitchen
- Basement: Crawl Space
- Has fireplace: No
Interior area
- Total structure area: 1,727
- Total interior livable area: 1,727 sqft
- Finished area above ground: 1,727
Property
Parking
- Total spaces: 2
- Parking features: Detached, Paved, On Street, Garage Faces Front, Driveway, Garage Door Opener
- Garage spaces: 2
- Has uncovered spaces: Yes
Features
- Levels: Two
- Patio & porch: Covered, Deck
- Has view: Yes
- View description: Neighborhood
Lot
- Size: 0.29 Acres
- Features: Back Yard, Rectangular Lot, Landscaped, Front Yard, Corner Lot
Details
- Parcel number: 451608233007000042
- Special conditions: None
Construction
Type & style
- Home type: SingleFamily
- Property subtype: Single Family Residence
Condition
- New construction: No
- Year built: 1890
Utilities & green energy
- Sewer: Public Sewer
- Water: Public
Community & HOA
Community
- Subdivision: Fanchers Add
HOA
- Has HOA: No
Location
- Region: Crown Point
Financial & listing details
- Price per square foot: $203/sqft
- Tax assessed value: $216,100
- Annual tax amount: $2,255
- Date on market: 9/17/2026
- Listing agreement: Exclusive Right To Sell
- Listing terms: Cash,Conventional
Estimated market value
$341,400
$324,000 - $358,000
$2,307/mo
Price history
| Date | Event | Price |
|---|---|---|
| 9/17/2026 | Listed for sale | $349,900+91.2%$203/sqft |
Source:  NIRA as distributed by MLS GRID #845476 Report a problem NIRA as distributed by MLS GRID #845476 Report a problem | ||
| 2/9/2018 | Sold | $183,000-6.2%$106/sqft |
Source: NIRA as distributed by MLS GRID #425799 Report a problem | ||
| 12/28/2017 | Pending sale | $195,000$113/sqft |
Source: Rossi and Taylor Realty Group, #425799 Report a problem | ||
| 12/16/2017 | Listed for sale | $195,000$113/sqft |
Source: Rossi and Taylor Realty Group, #425799 Report a problem | ||
| 12/16/2017 | Pending sale | $195,000$113/sqft |
Source: Rossi and Taylor Realty Group, #425799 Report a problem | ||
| 11/21/2017 | Listed for sale | $195,000+11.4%$113/sqft |
Source: Rossi and Taylor Realty Group, #425799 Report a problem | ||
| 6/19/2014 | Listing removed | $175,000$101/sqft |
Source: RE/MAX PACE REALTY #345236 Report a problem | ||
| 3/13/2014 | Listed for sale | $175,000+69.9%$101/sqft |
Source: RE/MAX PACE REALTY #345236 Report a problem | ||
| 3/12/2010 | Sold | $103,000-13.4%$60/sqft |
Source: NIRA as distributed by MLS GRID #254158 Report a problem | ||
| 1/1/2010 | Listed for sale | $119,000$69/sqft |
Source: CENTURY 21 Executive Realty #254158 Report a problem | ||
Public tax history
| Year | Property taxes | Tax assessment |
|---|---|---|
| 2025 | $2,309 +7.5% | $236,200 +9.3% |
| 2024 | $2,147 +2.8% | $216,100 +7% |
| 2023 | $2,088 +6.1% | $201,900 +6.4% |
| 2022 | $1,969 -2.5% | $189,700 +4.8% |
| 2021 | $2,019 +2.1% | $181,000 -1.4% |
| 2020 | $1,977 +2% | $183,600 +2.1% |
| 2019 | $1,938 -1.5% | $179,900 +9.8% |
| 2018 | $1,968 +20.7% | $163,900 -0.2% |
| 2017 | $1,630 | $164,300 +5% |
| 2016 | $1,630 +2.2% | $156,500 +5.5% |
| 2014 | $1,596 -1% | $148,400 +0.1% |
| 2013 | $1,611 -11.6% | $148,200 -0.5% |
| 2012 | $1,823 +23.2% | $148,900 +15.7% |
| 2011 | $1,479 +5.6% | $128,700 -3.3% |
| 2010 | $1,401 | $133,100 -1.1% |
| 2009 | -- | $134,600 +18.3% |
| 2007 | -- | $113,800 +8.8% |
| 2006 | -- | $104,600 |
| 2005 | -- | $104,600 |
| 2004 | -- | $104,600 +218.9% |
| 2003 | -- | $32,800 |
| 2002 | -- | $32,800 +200.1% |
| 2001 | -- | $10,930 |
Find assessor info on the county website
Monthly payment
Est. payment
Payment breakdown
Explore the cost of this home by adjusting the details. Changes won't be saved.Climate risks
Neighborhood: 46307
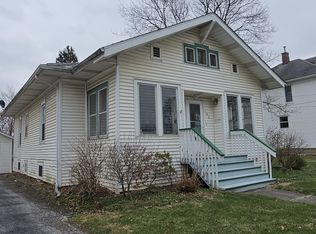
Similar homes
- $424,9004 bd3 ba1.9k sqft705 Pettibone St, Crown Point, IN 46307For Sale By Owner
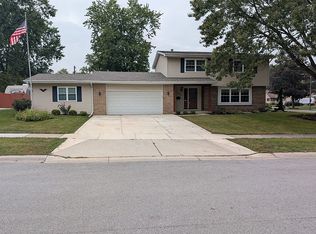
- $283,9003 bd2 ba1.2k sqft1719 Beech Dr, Crown Point, IN 46307For Sale

 MLS ID #845507, David Taylor, McColly Real Estate. NIRA as distributed by MLS GRID
 - $410,0004 bd2 ba2.2k sqft1315 Westbrook Dr, Crown Point, IN 46307For Sale
 MLS ID #845268, Jessica Kish, New Chapter Real Estate. NIRA as distributed by MLS GRID
 - $340,0003 bd2 ba2.5k sqft9523 Cleveland St, Crown Point, IN 46307For Sale
 MLS ID #845140, Eliana Matos, Realty Executives Premier. NIRA as distributed by MLS GRID
 - $339,9003 bd2 ba1.9k sqft203 E Greenwood Ave, Crown Point, IN 46307For SaleMLS ID #843762, Joseph Burdick, Weichert Realtors - Shoreline. NIRA as distributed by MLS GRID
- $339,0003 bd2 ba1.9k sqft1552 W 99th Ave, Crown Point, IN 46307For SaleMLS ID #844732, Olga Vega, Legacy Realty Group LLC. NIRA as distributed by MLS GRID
- $355,0004 bd2 ba2k sqft9507 Cleveland St, Crown Point, IN 46307For SaleMLS ID #844346, Courtney Johnson, Advanced Real Estate, LLC. NIRA as distributed by MLS GRID
- $239,9003 bd1 ba1k sqft1218 E Farragut St, Crown Point, IN 46307For SaleMLS ID #845313, Justin Hanuscin, Listing Leaders. NIRA as distributed by MLS GRID
- $385,0003 bd2 ba1.9k sqft954 Chippewa Dr, Crown Point, IN 46307For SaleMLS ID #843687, Lauren DeFauw, McColly Real Estate. NIRA as distributed by MLS GRID
- $328,9983 bd2 ba1.5k sqft9814 Lincoln Ct, Crown Point, IN 46307For SaleMLS ID #844675, Steve Likas, McColly Real Estate. NIRA as distributed by MLS GRID
- $369,0005 bd2 ba2.4k sqft3707 W 121st Ave, Crown Point, IN 46307For SaleMLS ID #844964, Elizabeth Sheeran, @properties/Christie's Intl RE. NIRA as distributed by MLS GRID
- $345,0003 bd2 ba1.9k sqft10670 Maine Dr, Crown Point, IN 46307For SaleMLS ID #844400, Daniel Spitale, McColly Real Estate. NIRA as distributed by MLS GRID
- $347,4003 bd2 ba1.8k sqft1425 Mybeck Pl, Crown Point, IN 46307For SaleMLS ID #844178, Barbara Morgin, Morgin Realty. NIRA as distributed by MLS GRID
- $250,0003 bd2 ba1.7k sqft142 S Indiana Ave, Crown Point, IN 46307For SaleMLS ID #844820, Allison Kucharzak, Trueblood Real Estate, LLC. NIRA as distributed by MLS GRID
- $439,9003 bd2 ba2.4k sqft360 E 123rd Pl, Crown Point, IN 46307For SaleMLS ID #845274, Tiffany Dowling, Keller Williams Preferred Real. NIRA as distributed by MLS GRID
- $274,9002 bd2 ba1.6k sqft709 E Clark St, Crown Point, IN 46307For SaleMLS ID #843948, Rebecca Ogan, Banga Realty, LLC. NIRA as distributed by MLS GRID
- $369,0005 bd2 ba2.1k sqft1285 W 98th Ave, Crown Point, IN 46307For SaleMLS ID #844634, David Spaliaras, Listing Leaders. NIRA as distributed by MLS GRID
- $345,0002 bd2 ba1.7k sqft11712 Carolina St, Crown Point, IN 46307For SaleMLS ID #844868, Paul Boyter, McColly Real Estate. NIRA as distributed by MLS GRID
- $299,9993 bd2 ba1.5k sqft925 S Indiana Ave, Crown Point, IN 46307For SaleMLS ID #842792, Jason Moon, Trueblood Real Estate, LLC. NIRA as distributed by MLS GRID
- $299,9003 bd2 ba1.2k sqft725 S East St, Crown Point, IN 46307For SaleMLS ID #839782, Jo Ellen Catlow, BHHS Executive Realty. NIRA as distributed by MLS GRID
