Skip main navigation
Sold for $530,000
  • $530,000

    118 Sandy Springs Road, Aberdeen, NC 28315

    4beds
    3,302sqft
    Single Family Residence
    Built in 2013
    0.4 Acres Lot
    $530,300 Zestimate®
    $161/sqft
    $2,810 Estimated rent

    Home value

    $530,300

    $504,000 - $557,000

    $2,810/mo

    Zestimate® history
    Loading
    Loading...

    Owner options

    List your home for rent

    $2,810/mo

    Rent Zestimate®

    Find your next renter with Zillow Rental Manager. Plus, with online applications, you can quickly screen prospective tenants – for free.

    Learn more

    $2,810/mo

    Rent Zestimate®

    Refinance and save

    $3,441/mo

    Est. payment

    Refinancing to a lower rate could help reduce your monthly payments and save thousands over the life of the loan.

    See today's rates

    $3,441/mo

    Est. payment

    Explore your selling options

    Work with a Zillow partner agent

    Leverage their expertise and Zillow's premium Showcase listings to get your home seen by more buyers.

    Get started

    List with your own agent

    Get your home in front of millions of buyers by listing it on Zillow.

    Learn how to do it

    Sell it yourself

    Take full control of how buyers see your home on Zillow by listing For Sale by Owner (FSBO).

    List your home

    What's special

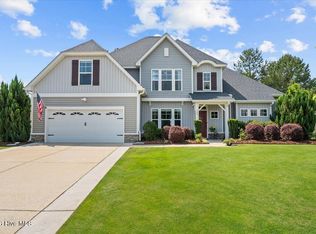
    This stunning corner-lot home truly has it all, offering 4 bedrooms, 3 full baths, and an enormous bonus room that could easily serve as a 5th bedroom, complete with a huge walk-in closet. From the moment you step into the impressive two-story foyer, you are welcomed by soaring ceilings, elegant picket stair railings, and abundant natural light. The formal dining room sits just off the foyer and showcases beautiful coffered ceilings and wainscoting. At the heart of the home is the spacious kitchen, featuring custom soft-close cabinetry, Dolomite countertops, a large island, Kitchen Aid stainless steel appliances, a double-door pantry, and an inviting casual dining area. A private downstairs guest room offers convenience and flexibility for visitors or multigenerational living. Recent upgrades include new stairs and laminate flooring throughout the main living areas on the first floor. Upstairs, the owner's suite is a true retreat with vaulted trey ceilings, a generous sitting area perfect for a home office or reading nook, and a spa-like ensuite bath with double vanities, a garden tub, private water closet, and tiled walk-in shower with rain head. The remolded oversized walk-in closet offers more than 100 square feet of space. Three additional bedrooms, a full bath, and a conveniently located laundry room with front-load new LG washer and dryer complete the second floor. Step outside and enjoy your own backyard oasis. Designed for relaxation and entertaining, the fenced backyard features an inground saltwater pool, thoughtfully designed landscaping and lighting, a cabana, deck, storage building with electricity. Additional highlights include 3-year-old solar panels with average savings of $300 to $400 per month. The Sandy Springs family friendly community offers sidewalks, streetlights, and a welcoming neighborhood atmosphere, all while being conveniently located near Ft. Bragg, Camp Mackall, shopping, and dining.

    Zillow last checked:

    Listing updated:

    Listed by:

    Gabriel Kassebaum 910-725-9581,

    Carolina Property Sales

    Bought with:

    Martina Erdmeier, 286223

    REAL Broker LLC

    Source: Hive MLS,MLS#: 100564902MLS LogoOriginating MLS: Mid Carolina Regional MLS

    Facts & features

    Interior

    Bedrooms & bathrooms
    • Bedrooms: 4
    • Bathrooms: 3
    • Full bathrooms: 3
    Rooms
    • Room types: Master Bedroom, Bedroom 1, Bedroom 2, Bedroom 3, Media Room, Living Room, Dining Room
    Primary bedroom
    • Level: Second
    • Dimensions: 17.58 x 14.42
    Bedroom 1
    • Level: Second
    Bedroom 2
    • Level: Second
    Bedroom 3
    • Level: Second
    Dining room
    • Level: First
    Kitchen
    • Level: First
    • Dimensions: 12.9 x 12.17
    Kitchen
    • Level: First
    Living room
    • Level: First
    Media room
    • Level: Second
    Heating
    • Electric, Heat Pump
    Cooling
    • Central Air, Zoned
    Appliances
    • Included: Electric Oven, Built-In Microwave, Washer, Refrigerator, Dryer, Disposal, Dishwasher, Electric Range
    • Laundry: Dryer Hookup, Washer Hookup, Laundry Room
    Features
    • Walk-in Closet(s), Vaulted Ceiling(s), High Ceilings, Entrance Foyer, Ceiling Fan(s), Pantry, Walk-in Shower, Blinds/Shades, Gas Log, Walk-In Closet(s)
    • Flooring: LVT/LVP, Vinyl, Carpet, Laminate
    • Attic: Partially Floored,Pull Down Stairs
    • Has fireplace: Yes
    • Fireplace features: Gas Log
    Interior area
    • Total structure area: 3,302
    • Total interior livable area: 3,302 sqft

    Property

    Parking
    • Total spaces: 2
    • Parking features: On Site, Paved
    • Attached garage spaces: 2
    Features
    • Levels: Two
    • Patio & porch: Covered, Deck
    • Exterior features: Gas Log
    • Pool features: In Ground, Vinyl
    • Fencing: Full,Back Yard,Wood
    • Has view: Yes
    • View description: See Remarks
    • Waterfront features: None
    • Frontage type: See Remarks
    Lot
    • Size: 0.4 Acres
    • Dimensions: 85 x 47 x 107 x 128 x 161
    • Features: Corner Lot
    Details
    • Additional structures: Gazebo, Workshop
    • Parcel number: 20120412
    • Zoning: R20-16
    • Special conditions: Standard

    Construction

    Type & style
    • Home type: SingleFamily
    • Property subtype: Single Family Residence
    Materials
    • Vinyl Siding, Wood Frame
    • Foundation: Crawl Space
    • Roof: Composition
    Condition
    • New construction: No
    • Year built: 2013

    Utilities & green energy

    • Sewer: Public Sewer
    • Water: Public
    • Utilities for property: Sewer Connected, Water Connected

    Community & HOA

    Community
    • Subdivision: Sandy Springs
    HOA
    • Has HOA: Yes
    • Amenities included: Maintenance Common Areas, Management, Sauna, Spa/Hot Tub
    • HOA fee: $290 annually
    • HOA name: H.R.W
    • HOA phone: 919-787-9000
    Location
    • Region: Aberdeen

    Financial & listing details

    • Price per square foot: $161/sqft
    • Tax assessed value: $477,430
    • Annual tax amount: $3,664
    • Date on market: 4/10/2026
    • Cumulative days on market: 74 days
    • Listing agreement: Exclusive Right To Sell
    • Listing terms: Cash,Conventional,FHA,USDA Loan,VA Loan
    • Road surface type: Paved

    Price history

    DateEventPrice
    7/13/2026Sold$530,000-1.9%$161/sqft
    Source: Hive MLS #100564902 Report a problem
    6/15/2026Contingent$540,000$164/sqft
    Source: Hive MLS #100564902 Report a problem
    6/11/2026Price change$540,000-4.4%$164/sqft
    Source: Hive MLS #100564902 Report a problem
    5/27/2026Price change$565,000-1.7%$171/sqft
    Source: Hive MLS #100564902 Report a problem
    5/6/2026Price change$575,000-3.4%$174/sqft
    Source: Hive MLS #100564902 Report a problem
    4/27/2026Price change$595,000-3.3%$180/sqft
    Source: Hive MLS #100564902 Report a problem
    4/10/2026Listed for sale$615,000+23%$186/sqft
    Source: Hive MLS #100564902 Report a problem
    3/15/2022Sold$500,000+5.3%$151/sqft
    Source: Hive MLS #100307994 Report a problem
    1/25/2022Pending sale$475,000$144/sqft
    Source: Hive MLS #100307994 Report a problem
    1/20/2022Listed for sale$475,000+76.3%$144/sqft
    Source: Hive MLS #100307994 Report a problem
    9/26/2016Sold$269,500$82/sqft
    Source: MCR #177373 Report a problem
    8/14/2016Pending sale$269,500$82/sqft
    Source: Assist-2-Sell #177373 Report a problem
    8/9/2016Listed for sale$269,500+6.9%$82/sqft
    Source: Assist-2-Sell #177373 Report a problem
    12/18/2013Sold$252,000$76/sqft
    Source: Public Record Report a problem

    Public tax history

    YearProperty taxesTax assessment
    2024$3,664 -2.5%$477,430
    2023$3,760 +15.9%$477,430
    2022$3,243 -2.4%$477,430 +49.4%
    2021$3,323 +0.5%$319,540 +0.5%
    2020$3,306 +6%$317,840 +6%
    2019$3,120 $299,970 +19.8%
    2018$3,120 +29.2%$250,310
    2017$2,415 $250,310
    2015$2,415 +5.5%$250,310 -16%
    2014$2,290 -16%$297,950
    2013$2,726 $297,950
    Find assessor info on the county website

    Neighborhood: 28315

    Nearby schools

    GreatSchools rating
    Schools provided by the listing agent
    • Elementary: Aberdeeen Elementary
    • Middle: Southern Middle
    • High: Pinecrest High

    Source: Hive MLS. This data may not be complete. We recommend contacting the local school district to confirm school assignments for this home.

    Get a cash offer in 3 minutes
    Find out how much your home could sell for in as little as 3 minutes with a no-obligation cash offer.
    Estimated market value
    $530,300
    Get a cash offer in 3 minutes
    Find out how much your home could sell for in as little as 3 minutes with a no-obligation cash offer.
    Estimated market value
    $530,300