Welcome to 118 Shiloh Cemetery Rd, a beautiful 4-bedroom, 2-bath home nestled just outside of Minden! Surrounded by peaceful woods and picturesque horse pastures, this property offers the perfect blend of comfort, privacy, and country living.
Inside, you’ll find a spacious open-concept layout featuring laminate wood flooring throughout, creating a warm and inviting feel. The generous living room flows seamlessly into the kitchen, making this home ideal for both everyday living and entertaining. The kitchen offers an abundance of cabinet space and a functional layout that will appeal to anyone who loves to cook and gather with family and friends.
The split floor plan provides added privacy, with the spacious primary suite tucked away from the additional bedrooms. The primary bedroom features an ensuite bathroom for a comfortable retreat at the end of the day.
Step outside onto the back deck and take in the peaceful surroundings. It’s the perfect spot for morning coffee, evening gatherings, or simply relaxing while watching the horses or cows graze in the nearby pastures. A detached carport provides covered parking along with additional storage space.
If you’ve been looking for a spacious home with a peaceful country setting, beautiful views, and room to enjoy the outdoors, this one is worth a look.
Don’t miss your opportunity to make 118 Shiloh Cemetery Rd your new home!
For sale
$165,000
118 Shiloh Cemetary Rd, Minden, LA 71055
4beds
1,458sqft
Manufactured Home, Single Family Residence
Built in 2013
1 Acres Lot
$-- Zestimate®
$113/sqft
$-- HOA
What's special
Split floor planSpacious open-concept layoutBack deckLaminate wood flooring throughoutPeaceful surroundingsSpacious primary suite
- 19 days
- 621
- 59
Zillow last checked:
Listing updated:
Listed by:
Paige Salas 0995701182 318-377-6062,
LA State Realty, LLC 318-377-6062
Source: NTREIS,MLS#: 21380461
Facts & features
Interior
Bedrooms & bathrooms
- Bedrooms: 4
- Bathrooms: 2
- Full bathrooms: 2
Primary bedroom
- Features: En Suite Bathroom
- Level: First
- Dimensions: 0 x 0
Living room
- Features: Ceiling Fan(s)
- Level: First
- Dimensions: 0 x 0
Heating
- Central
Cooling
- Central Air, Electric
Appliances
- Included: Dishwasher, Electric Cooktop, Electric Oven, Refrigerator
- Laundry: Laundry in Utility Room
Features
- High Speed Internet, Kitchen Island, Open Floorplan, Cable TV
- Windows: Window Coverings
- Has basement: No
- Has fireplace: No
Interior area
- Total interior livable area: 1,458 sqft
Video & virtual tour
Property
Parking
- Total spaces: 1
- Parking features: Carport
- Carport spaces: 1
Features
- Levels: One
- Stories: 1
- Patio & porch: Deck
- Pool features: Above Ground, Pool
Lot
- Size: 1 Acres
Details
- Parcel number: 120862H
Construction
Type & style
- Home type: MobileManufactured
- Architectural style: Mobile Home
- Property subtype: Manufactured Home, Single Family Residence
Materials
- Vinyl Siding
- Foundation: Pillar/Post/Pier
- Roof: Shingle
Condition
- Year built: 2013
Utilities & green energy
- Sewer: Septic Tank
- Utilities for property: Electricity Available, Septic Available, Cable Available
Community & HOA
Community
- Subdivision: Rural
HOA
- Has HOA: No
Location
- Region: Minden
Financial & listing details
- Price per square foot: $113/sqft
- Tax assessed value: $54,900
- Annual tax amount: $1,087
- Date on market: 9/8/2026
- Cumulative days on market: 14 days
Estimated market value
Not available
Estimated sales range
Not available
Not available
Price history
| Date | Event | Price |
|---|---|---|
| 9/26/2026 | Listed for sale | $165,000$113/sqft |
Source: NTREIS #21380461 Report a problem | ||
| 9/21/2026 | Pending sale | $165,000$113/sqft |
Source: NTREIS #21380461 Report a problem | ||
| 9/8/2026 | Listed for sale | $165,000+27%$113/sqft |
Source: NTREIS #21380461 Report a problem | ||
| 6/23/2023 | Sold | -- |
Source: NTREIS #20316703 Report a problem | ||
| 5/1/2023 | Pending sale | $129,900$89/sqft |
Source: NTREIS #20316703 Report a problem | ||
| 5/1/2023 | Listed for sale | $129,900$89/sqft |
Source: NTREIS #20316703 Report a problem | ||
| 4/28/2023 | Listing removed | -- |
Source: NTREIS #20312074 Report a problem | ||
| 4/27/2023 | Pending sale | $129,900$89/sqft |
Source: NTREIS #20312074 Report a problem | ||
| 4/25/2023 | Listed for sale | $129,900$89/sqft |
Source: NTREIS #20312074 Report a problem | ||
Public tax history
| Year | Property taxes | Tax assessment |
|---|---|---|
| 2019 | -- | $5,490 |
| 2018 | $484 +3.2% | $5,490 |
| 2017 | $469 +11.7% | $5,490 |
| 2016 | $420 | $5,490 |
Find assessor info on the county website
Monthly payment
Climate risks
Neighborhood: 71055
Nearby schools
Schools provided by the listing agent
- Elementary: Webster PSB
- Middle: Webster PSB
- High: Webster PSB
- District: 40 School Dist #6
Source: NTREIS. This data may not be complete. We recommend contacting the local school district to confirm school assignments for this home.
Similar homes
- $125,0003 bd2 ba1.2k sqft407 Joel St, Minden, LA 71055For Sale
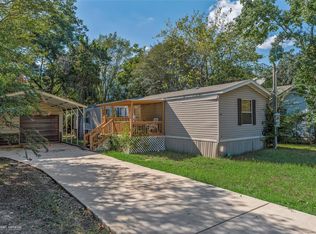 MLS ID #21372384, Rachael Culpepper. NTREIS
 - $189,9003 bd2 ba1.4k sqft162 Katie Ln, Minden, LA 71055For Sale
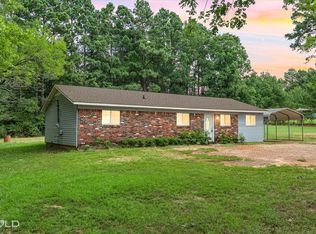 MLS ID #21370033, Paul Bratlie. NTREIS
 - $155,0004 bd2 ba1.6k sqft214 Ellis Dr, Minden, LA 71055For Sale
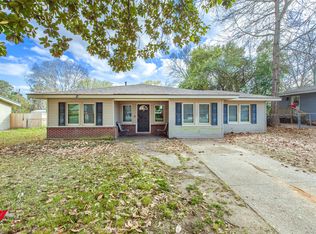 MLS ID #21187996, Joshua Hanson. NTREIS
 - $167,5004 bd2 ba2k sqft531 King Orchard Rd, Sarepta, LA 71071For Sale
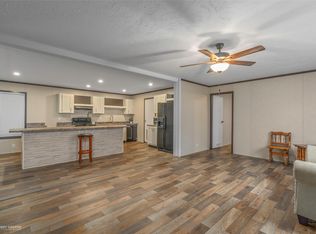 MLS ID #21235722, Kortney Knighten. NTREIS
