Welcome home to over 1.5 acres of unrestricted land in Gallatin with no HOA and a custom-designed 2022-built home. This spacious property offers 4 bedrooms, 3.5 baths, and an oversized bonus room that provides flexible space for a fifth bedroom, media room, office, or additional living area.
Inside, the open-concept main living area features a beautiful stone fireplace and dramatic vaulted ceilings. The thoughtful floor plan provides plenty of room for comfortable living and entertaining.
Outside, the covered front and back porches offer inviting spaces to relax and enjoy your expansive Tennessee acreage.
With a little TLC, flooring and cosmetic updates this house is amazing and offers a great opportunity to make it your own. A FLOORING ALLOWANCE is available with an acceptable offer.
With its acreage, no-HOA setting, spacious floor plan, and 2022 construction, this property offers a unique opportunity to own a custom home in Gallatin with room to make it your own.
Active
$615,000
118 Sideview Rd, Gallatin, TN 37066
4beds
2,962sqft
Single Family Residence, Residential
Built in 2022
1.51 Acres Lot
$-- Zestimate®
$208/sqft
$-- HOA
What's special
Expansive tennessee acreageBeautiful stone fireplaceDramatic vaulted ceilingsSpacious floor plan
- 177 days
- 648
- 79
Zillow last checked:
Listing updated:
Listed by:
T Grimes 615-574-4470,
Keller Williams Realty Nashville/Franklin 615-778-1818
Source: RealTracs MLS as distributed by MLS GRID,MLS#: 3177709
Facts & features
Interior
Bedrooms & bathrooms
- Bedrooms: 4
- Bathrooms: 4
- Full bathrooms: 3
- 1/2 bathrooms: 1
- Main level bedrooms: 2
Bedroom 1
- Area: 238 Square Feet
- Dimensions: 17x14
Bedroom 2
- Features: Bath
- Level: Bath
- Area: 121 Square Feet
- Dimensions: 11x11
Bedroom 3
- Area: 132 Square Feet
- Dimensions: 11x12
Bedroom 4
- Area: 182 Square Feet
- Dimensions: 14x13
Primary bathroom
- Features: Double Vanity
- Level: Double Vanity
Kitchen
- Area: 132 Square Feet
- Dimensions: 11x12
Living room
- Area: 352 Square Feet
- Dimensions: 22x16
Heating
- Central, Natural Gas
Cooling
- Central Air
Appliances
- Included: Gas Oven, Gas Range, Smart Appliance(s)
Features
- Ceiling Fan(s), Extra Closets
- Flooring: Wood
- Basement: Crawl Space,None
- Number of fireplaces: 1
- Fireplace features: Gas, Living Room
Interior area
- Total structure area: 2,962
- Total interior livable area: 2,962 sqft
- Finished area above ground: 2,962
Property
Parking
- Total spaces: 4
- Parking features: Garage Faces Side, Private
- Garage spaces: 2
- Carport spaces: 2
- Covered spaces: 4
Features
- Levels: Two
- Stories: 2
- Patio & porch: Patio, Covered, Porch
Lot
- Size: 1.51 Acres
- Features: Level
- Topography: Level
Details
- Parcel number: 090 10000 000
- Special conditions: Standard
Construction
Type & style
- Home type: SingleFamily
- Property subtype: Single Family Residence, Residential
Materials
- Brick
Condition
- New construction: No
- Year built: 2022
Utilities & green energy
- Sewer: Septic Tank
- Water: Public
- Utilities for property: Natural Gas Available, Water Available
Community & HOA
Community
- Security: Smart Camera(s)/Recording
- Subdivision: Sideview Estates
HOA
- Has HOA: No
Location
- Region: Gallatin
Financial & listing details
- Price per square foot: $208/sqft
- Tax assessed value: $583,400
- Annual tax amount: $2,073
- Date on market: 4/17/2026
Estimated market value
Not available
Estimated sales range
Not available
Not available
Price history
| Date | Event | Price |
|---|---|---|
| 6/9/2026 | Price change | $615,000-6.1%$208/sqft |
Source:  RealTracs MLS as distributed by MLS GRID #3177709 Report a problem RealTracs MLS as distributed by MLS GRID #3177709 Report a problem | ||
| 4/27/2026 | Price change | $655,000-3%$221/sqft |
Source: RealTracs MLS as distributed by MLS GRID #3177709 Report a problem | ||
| 4/17/2026 | Listed for sale | $675,000+8.9%$228/sqft |
Source: RealTracs MLS as distributed by MLS GRID #3177709 Report a problem | ||
| 6/5/2023 | Sold | $620,000-0.8%$209/sqft |
Source: RealTracs MLS as distributed by MLS GRID #2506995 Report a problem | ||
| 5/7/2023 | Pending sale | $625,000$211/sqft |
Source: RealTracs MLS as distributed by MLS GRID #2506995 Report a problem | ||
| 4/28/2023 | Price change | $625,000-3.8%$211/sqft |
Source: RealTracs MLS as distributed by MLS GRID #2506995 Report a problem | ||
| 4/15/2023 | Listed for sale | $649,900+2.3%$219/sqft |
Source: RealTracs MLS as distributed by MLS GRID #2506995 Report a problem | ||
| 3/20/2023 | Listing removed | -- |
Source: RealTracs MLS as distributed by MLS GRID #2465007 Report a problem | ||
| 2/11/2023 | Price change | $635,000-5.2%$214/sqft |
Source: RealTracs MLS as distributed by MLS GRID #2465007 Report a problem | ||
| 2/1/2023 | Price change | $669,900-0.7%$226/sqft |
Source: RealTracs MLS as distributed by MLS GRID #2465007 Report a problem | ||
| 1/12/2023 | Price change | $674,900-1.5%$228/sqft |
Source: RealTracs MLS as distributed by MLS GRID #2465007 Report a problem | ||
| 12/10/2022 | Listed for sale | $684,900+26.9%$231/sqft |
Source: RealTracs MLS as distributed by MLS GRID #2465007 Report a problem | ||
| 5/2/2022 | Sold | $539,900$182/sqft |
Source: Public Record Report a problem | ||
Public tax history
| Year | Property taxes | Tax assessment |
|---|---|---|
| 2025 | $2,073 | $145,850 |
| 2024 | $2,073 -6.8% | $145,850 +47.8% |
| 2023 | $2,223 +48.9% | $98,700 -62.6% |
| 2022 | $1,493 +279.3% | $264,100 +279.5% |
| 2021 | $394 | $69,600 |
Find assessor info on the county website
Monthly payment
Est. payment
Payment breakdown
Explore the cost of this home by adjusting the details. Changes won't be saved.Climate risks
Neighborhood: 37066
Nearby schools
Schools provided by the listing agent
- Elementary: Benny C. Bills Elementary School
- Middle: Joe Shafer Middle School
- High: Gallatin Senior High School
Source: RealTracs MLS as distributed by MLS GRID. This data may not be complete. We recommend contacting the local school district to confirm school assignments for this home.
Similar homes
- $610,0004 bd3 ba2.9k sqft257 Hutch Ct, Gallatin, TN 37066For Sale
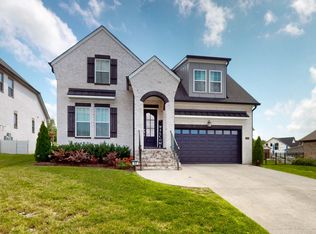
 MLS ID #3191386, Todd Draper. RealTracs MLS as distributed by MLS GRID
 - $599,9004 bd3 ba2.9k sqft147 Enoch Way, Gallatin, TN 37066For Sale
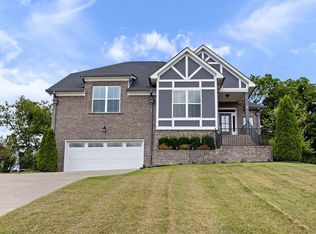 MLS ID #3083972, Jonathan Wilhelm. RealTracs MLS as distributed by MLS GRID
 - $599,9003 bd3 ba2.4k sqft1037 S Brookside Dr, Gallatin, TN 37066For Sale
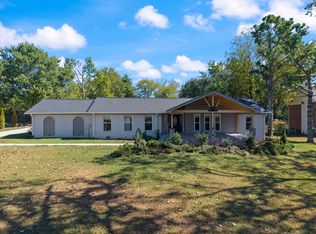 MLS ID #3611407, Coya Beaston. RealTracs MLS as distributed by MLS GRID
 - $699,9004 bd4 ba2.5k sqft777 Rock Springs Rd, Castalian Springs, TN 37031New Construction
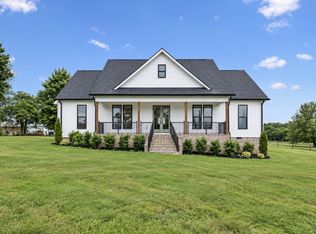 MLS ID #3548062, Chasity Boehm. RealTracs MLS as distributed by MLS GRID
 - $799,9004 bd4 ba2.8k sqft730 Hamilton Dr, Gallatin, TN 37066For SaleMLS ID #3230866, Kayla Murrell, MBA. RealTracs MLS as distributed by MLS GRID
- $609,9005 bd3 ba2.9k sqft420 Zephyr Cv, Lebanon, TN 37087For SaleMLS ID #3183601, Keith Boykin. RealTracs MLS as distributed by MLS GRID
- $495,0003 bd3 ba2.7k sqft1099 Paddock Park Cir, Gallatin, TN 37066For SaleMLS ID #3542719, Amy Eileen McCarthy. RealTracs MLS as distributed by MLS GRID
- $524,9005 bd3 ba2.8k sqft736 N Palmers Chapel Rd, White House, TN 37188For SaleMLS ID #3618592, Lindsay Smith. RealTracs MLS as distributed by MLS GRID
- $615,0004 bd4 ba2.5k sqft130 Newbury Dr, White House, TN 37188For SaleMLS ID #3529062, Frank Giacomelli. RealTracs MLS as distributed by MLS GRID
- $499,9004 bd4 ba2.6k sqft1252 Linn Cove Ct, Gallatin, TN 37066For SaleMLS ID #3246907, Julian Buchi-Fotre. RealTracs MLS as distributed by MLS GRID
- $635,0004 bd4 ba2.5k sqft132 Newbury Dr, White House, TN 37188For SaleMLS ID #3529056, Frank Giacomelli. RealTracs MLS as distributed by MLS GRID
- $600,0004 bd4 ba2.7k sqft1406 Serenity Ct, Hendersonville, TN 37075For SaleMLS ID #3248397, Jana Dee Wade. RealTracs MLS as distributed by MLS GRID
- $619,9004 bd3 ba2k sqft711 Brooke Cv, Mount Juliet, TN 37122For SaleMLS ID #3610912, Phil Hopewell. RealTracs MLS as distributed by MLS GRID
- $799,9004 bd3 ba3.2k sqft108 Drayton Downs, Gallatin, TN 37066For SaleMLS ID #3314817, Scott Weckler. RealTracs MLS as distributed by MLS GRID
- $548,9003 bd2 ba2.4k sqft639 Jackson Rd, Portland, TN 37148For SaleMLS ID #3256311, Gary Ashton. RealTracs MLS as distributed by MLS GRID
- $409,9003 bd3 ba1.7k sqft1374 Coates Ln, Gallatin, TN 37066For SaleMLS ID #3251174, Zach Phillips. RealTracs MLS as distributed by MLS GRID
- $524,9994 bd2 ba2.2k sqft831 Manner Ln, Lebanon, TN 37087For SaleMLS ID #3611772, Cynthia Pearson. RealTracs MLS as distributed by MLS GRID
- $634,9004 bd3 ba2.7k sqft1035 Fallow Rd, Mount Juliet, TN 37122For SaleMLS ID #3610701, Michael Estany. RealTracs MLS as distributed by MLS GRID
- $865,0005 bd4 ba3.6k sqft318 W Lee Etta Dr, Gallatin, TN 37066For SaleMLS ID #3272095, Tammy Vineyard. RealTracs MLS as distributed by MLS GRID
- $615,0003 bd3 ba2.2k sqft545 Bridle Path Ln, Hartsville, TN 37074For Sale
 MLS ID #246055, Heather Skender-Newton, Skender-Newton Realty. UCMLS
