Skip main navigation
Sold for $1,740,000
Street View
  • $1,740,000

    118 Silver Spring Road, Wilton, CT 06897

    4beds
    3,964sqft
    Single Family Residence
    Built in 1984
    1.12 Acres Lot
    $1,746,600 Zestimate®
    $439/sqft
    $7,688 Estimated rent

    Home value

    $1,746,600

    $1.59M - $1.92M

    $7,688/mo

    Zestimate® history
    Loading
    Loading...

    Owner options

    List your home for rent

    $7,688/mo

    Rent Zestimate®

    Find your next renter with Zillow Rental Manager. Plus, with online applications, you can quickly screen prospective tenants – for free.

    Learn more

    $7,688/mo

    Rent Zestimate®

    Refinance and save

    $10,807/mo

    Est. payment

    Refinancing to a lower rate could help reduce your monthly payments and save thousands over the life of the loan.

    See today's rates

    $10,807/mo

    Est. payment

    Explore your selling options

    Work with a Zillow partner agent

    Leverage their expertise and Zillow's premium Showcase listings to get your home seen by more buyers.

    Get started

    List with your own agent

    Get your home in front of millions of buyers by listing it on Zillow.

    Learn how to do it

    Sell it yourself

    Take full control of how buyers see your home on Zillow by listing For Sale by Owner (FSBO).

    List your home

    What's special

    Open groundsVersatile bonus roomSpacious updated bathRefreshed primary suiteTwo walk-in closetsNew recessed lightingExpansive living space
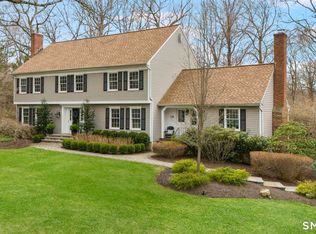

    Refined Silver Spring colonial offering rare 4 bd 3.5ba functionality, expansive living space, open grounds, and seamless room flow for modern family life. Minutes to town, schools, and train. Set within a sought after cul de sac once part of the Firestone Family Estate, this property delivers a peaceful setting while still feeling connected and convenient. Inside, the main level is built for easy living. The open kitchen and eating area flow directly into an inviting family room-perfect for casual nights in or hosting friends. Hardwood floors run throughout the main level, and large windows bring in beautiful natural light from morning to evening, giving the home a bright, welcoming feel in every season. Upstairs, the refreshed primary suite is a true retreat, featuring a spacious updated bath, two walk-in closets, and a versatile bonus room that can flex to fit your needs-home office, yoga studio, nursery, or a quiet reading space. Three additional bedrooms with new recessed lighting are served by two full hall baths. Downstairs, the finished walk-out basement adds valuable living space and offers interior access to the garage-ideal for a media room, play space, workout area, or guest setup. Step outside to the large deck made for entertaining, and enjoy a yard that feels like your own private slice of nature. Even the location of this home within the community can't be beat. Bus stops right out front! Restaurants and shopping are nearby with easy access to three town centers (Wilton, Ridgefield and Pound Ridge) from this location. Rising Star horse sanctuary is down the road as well as access to hiking and nature trails and Weir Farm National Park. This neighborhood is known for its sense of community and block parties are often held to bring neighbors together. It's a wonderful combination of serenity, nature and community.

    Zillow last checked:

    Listing updated:

    Listed by:

    Kim Burke (203)767-0055,

    Berkshire Hathaway NE Prop. 203-762-8331

    Bought with:

    John Schiaroli, RES.0815491

    Coldwell Banker Realty

    Source: Smart MLS,MLS#: 24175132MLS Logo

    Facts & features

    Interior

    Bedrooms & bathrooms
    • Bedrooms: 4
    • Bathrooms: 4
    • Full bathrooms: 3
    • 1/2 bathrooms: 1
    Primary bedroom
    • Features: Hardwood Floor
    • Level: Upper
    Bedroom
    • Features: Hardwood Floor
    • Level: Upper
    Bedroom
    • Level: Upper
    Bedroom
    • Level: Upper
    Dining room
    • Features: Hardwood Floor
    • Level: Main
    Family room
    • Features: Vaulted Ceiling(s), Fireplace, Hardwood Floor
    • Level: Main
    Kitchen
    • Features: Breakfast Bar, Granite Counters, Hardwood Floor
    • Level: Main
    Living room
    • Features: Fireplace, Hardwood Floor
    • Level: Main
    Rec play room
    • Level: Lower
    Heating
    • Forced Air, Oil
    Cooling
    • Central Air
    Appliances
    • Included: Electric Cooktop, Oven, Microwave, Refrigerator, Dishwasher, Washer, Dryer, Water Heater
    • Laundry: Main Level
    Features
    • Basement: Full,Heated,Garage Access,Interior Entry,Partially Finished,Walk-Out Access,Liveable Space
    • Attic: Pull Down Stairs
    • Number of fireplaces: 2
    Interior area
    • Total structure area: 3,964
    • Total interior livable area: 3,964 sqft
    • Finished area above ground: 3,418
    • Finished area below ground: 546

    Property

    Parking
    • Total spaces: 2
    • Parking features: Attached
    • Attached garage spaces: 2
    Lot
    • Size: 1.12 Acres
    • Features: Level, Cul-De-Sac, Cleared
    Details
    • Parcel number: 1928829
    • Zoning: R-2

    Construction

    Type & style
    • Home type: SingleFamily
    • Architectural style: Colonial
    • Property subtype: Single Family Residence
    Materials
    • Clapboard
    • Foundation: Concrete Perimeter
    • Roof: Asphalt
    Condition
    • New construction: No
    • Year built: 1984

    Utilities & green energy

    • Sewer: Septic Tank
    • Water: Well

    Community & HOA

    Community
    • Subdivision: North Wilton
    HOA
    • Has HOA: Yes
    • Services included: Snow Removal, Road Maintenance
    • HOA fee: $1,000 annually
    Location
    • Region: Wilton

    Financial & listing details

    • Price per square foot: $439/sqft
    • Tax assessed value: $848,960
    • Annual tax amount: $20,723
    • Date on market: 5/13/2026

    Price history

    DateEventPrice
    6/16/2026Sold$1,740,000+9.1%$439/sqft
    Source: Smart MLS #24175132 Report a problem
    5/31/2026Pending sale$1,595,000$402/sqft
    Source: Smart MLS #24175132 Report a problem
    5/20/2026Contingent$1,595,000$402/sqft
    Source: Berkshire Hathaway HomeServices New England Properties #24175132 Report a problem
    5/13/2026Listed for sale$1,595,000$402/sqft
    Source: Smart MLS #24175132 Report a problem
    4/30/2026Listing removed$1,595,000$402/sqft
    Source: Berkshire Hathaway HomeServices New England Properties #24166023 Report a problem
    4/15/2026Listed for sale$1,595,000+53.4%$402/sqft
    Source: Smart MLS #24166023 Report a problem
    8/25/2014Sold$1,040,000-2.7%$262/sqft
    Source: Smart MLS #99061790 Report a problem
    4/21/2014Listed for sale$1,069,000+8%$270/sqft
    Source: Realty Seven, Inc. #99061790 Report a problem
    11/8/2002Sold$990,000+59.7%$250/sqft
    Source: Smart MLS #98139599 Report a problem
    4/30/1998Sold$620,000$156/sqft
    Source: Public Record Report a problem

    Public tax history

    YearProperty taxesTax assessment
    2025$20,723 +2%$848,960
    2024$20,324 +6.5%$848,960 +30.2%
    2023$19,079 +3.7%$652,050
    2022$18,407 +1.3%$652,050
    2021$18,173 +1.5%$652,050
    2020$17,905 -3.8%$652,050
    2019$18,610 -5.9%$652,050 -7%
    2018$19,772 +1.5%$701,400
    2017$19,478 +1.6%$701,400
    2016$19,176 +1.9%$701,400
    2015$18,819 +1.2%$701,400
    2014$18,594 +2%$701,400
    2013$18,229 -3.4%$701,400 -21.7%
    2012$18,862 +1%$896,070
    2011$18,683 +3.4%$896,070
    2010$18,065 +3%$896,070
    2009$17,545 +1.4%$896,070
    2008$17,303 +4.5%$896,070 +31.1%
    2007$16,556 +6.4%$683,270 +2.7%
    2006$15,558 +3.7%$665,140
    2005$14,999 +5%$665,140
    2004$14,287 +6.9%$665,140
    2003$13,369 +14.4%$665,140 +60%
    2001$11,685 +13.7%$415,700 +4.8%
    2000$10,276 +12.1%$396,620 +4.2%
    1999$9,170 $380,800
    Find assessor info on the county website

    Neighborhood: 06897

    Nearby schools

    GreatSchools rating
    Schools provided by the listing agent
    • Elementary: Miller-Driscoll
    • Middle: Middlebrook,Cider Mill
    • High: Wilton

    Source: Smart MLS. This data may not be complete. We recommend contacting the local school district to confirm school assignments for this home.

    Get pre-qualified for a loan
    At Zillow Home Loans, we can pre-qualify you in as little as 5 minutes with no impact to your credit score.

    An equal housing lender. NMLS #10287.

    Sell for more on Zillow
    Get a Zillow Showcase℠ listing at no additional cost and you could sell for .
    $1,746,600
    2% more
    +$34,932
    With Zillow Showcase(estimated)
    $1,781,532