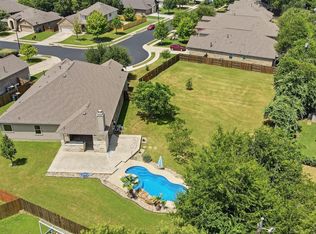
Beautifully reimagined 4-bed, 4-bath home in Jacobs Landing on over 1 acre lot. This home pairs fresh interiors with beautiful large oak trees in both the front and back yards. A recent extensive remodel showcases custom cabinetry throughout, cohesive wood-look LVP flooring, updated lighting, and a soft neutral palette. The kitchen features white shaker cabinets, an island, quartz countertops, tile backsplash, updated appliances and opens to living and dining spaces. The large main-level primary suite shines with separate custom vanities, ample storage, and spa-like shower. Three bedrooms and three full baths downstairs, plus a bedroom and full bath upstairs, offer a versatile layout. Covered front and rear porches and sizable deck invite outdoor living. Standalone shop with finished flex space behind home as well. Enjoy the peace and quiet while still convenient to historic downtown Bastrop shopping & dining. Less than 10 min to SpaceX and under 30 min to Austin Bergstrom Airport.
For sale
$549,000
118 Spring Meadow Rd, Bastrop, TX 78602
4beds
2,485sqft
Single Family Residence
Built in 1999
1.05 Acres Lot
$534,100 Zestimate®
$221/sqft
$13/mo HOA
What's special
Updated lightingUpdated appliancesCohesive wood-look lvp flooringQuartz countertopsTile backsplashAmple storageCustom cabinetry throughout
- 11 days
- 547
- 42
Likely to sell faster than
Zillow last checked:
Listing updated:
Listed by:
Kyle Chapman TREC #0628407 512-549-0181,
Frontier Realty Group
Source: HAR,MLS#: 54269132
Facts & features
Interior
Bedrooms & bathrooms
- Bedrooms: 4
- Bathrooms: 4
- Full bathrooms: 4
Primary bedroom
- Level: First
- Area: 380
- Dimensions: 20x19
Bedroom
- Level: First
- Area: 120
- Dimensions: 12x10
Bedroom
- Level: First
- Area: 144
- Dimensions: 12x12
Bedroom
- Level: Second
- Area: 168
- Dimensions: 12x14
Other
- Level: First
- Area: 84
- Dimensions: 7x12
Breakfast
- Level: First
- Area: 91
- Dimensions: 13x7
Dining room
- Level: First
- Area: 132
- Dimensions: 12x11
Other
- Level: First
- Area: 72
- Dimensions: 6x12
Kitchen
- Level: First
- Area: 208
- Dimensions: 13x16
Living room
- Level: First
- Area: 336
- Dimensions: 16x21
Primary bath
- Level: First
- Area: 121
- Dimensions: 11x11
Utility room
- Level: First
- Area: 54
- Dimensions: 9x6
Heating
- Electric
Cooling
- Ceiling Fan(s), Electric
Appliances
- Included: ENERGY STAR Qualified Appliances, Disposal, Dryer, Refrigerator, Washer, Electric Oven, Microwave, Dishwasher
- Laundry: Electric Dryer Hookup, Washer Hookup
Features
- Formal Entry/Foyer, High Ceilings, Vaulted Ceiling, 1 Bedroom Up, Primary Bed - 1st Floor, Split Plan, Walk-In Closet(s)
- Flooring: Vinyl
- Has fireplace: No
Interior area
- Total structure area: 2,485
- Total interior livable area: 2,485 sqft
Video & virtual tour
Property
Parking
- Total spaces: 2
- Parking features: Attached, Detached
- Attached garage spaces: 2
Features
- Stories: 1
- Patio & porch: Patio/Deck, Porch
- Fencing: Back Yard,Full
Lot
- Size: 1.05 Acres
- Features: Wooded, 1 Up to 2 Acres
Details
- Additional structures: Shed(s)
- Parcel number: 82048
Construction
Type & style
- Home type: SingleFamily
- Architectural style: Traditional
- Property subtype: Single Family Residence
Materials
- Brick
- Foundation: Slab
- Roof: Composition
Condition
- New construction: No
- Year built: 1999
Utilities & green energy
- Sewer: Septic Tank
Green energy
- Energy efficient items: Attic Vents, Thermostat, Exposure/Shade
Community & HOA
Community
- Subdivision: Jacobs Landing
HOA
- Has HOA: Yes
- HOA fee: $150 annually
Location
- Region: Bastrop
Financial & listing details
- Price per square foot: $221/sqft
- Annual tax amount: $7,465
- Date on market: 10/15/2026
- Listing terms: Cash,Conventional
- Road surface type: Asphalt, Concrete
Estimated market value
$534,100
$507,000 - $561,000
Not available
Price history
| Date | Event | Price |
|---|---|---|
| 10/15/2026 | Listed for sale | $549,000$221/sqft |
Source:  HAR #54269132 Report a problem | ||
Public tax history
Tax history is unavailable.
Monthly payment
Est. payment
Payment breakdown
Explore the cost of this home by adjusting the details. Changes won't be saved.Climate risks
Neighborhood: 78602
Nearby schools
Schools provided by the listing agent
- Elementary: Mina Elementary School
- Middle: Bastrop Middle School
- High: Bastrop High School
Source: HAR. This data may not be complete. We recommend contacting the local school district to confirm school assignments for this home.
Similar homes
- $535,0004 bd3 ba2.4k sqft106 Eland Ave, Bastrop, TX 78602Active

 MLS ID #6996587, Jacki Short, All City Real Estate Ltd. Co. Unlock MLS
- $674,9904 bd3 ba2.8k sqft101 Eland Ave, Bastrop, TX 78602For Sale
 MLS ID #74357809, Allen Markel, Texas Premier Realty. HAR
- $574,9904 bd4 ba2.8k sqft128 Clear Water Pass, Bastrop, TX 78602Active
 MLS ID #4424097, James Johnson, eXp Realty, LLC. Unlock MLS
- $574,9005 bd3 ba1.9k sqft114 Upola Ct, Bastrop, TX 78602Active
 MLS ID #1479922, Susana Reyna, T J Lewis Real Estate. Unlock MLS
- $495,9004 bd3 ba2.3k sqft265 Keawakapu Dr, Bastrop, TX 78602ActiveMLS ID #6904157, Sheila Rainosek, RE/MAX Bastrop Area. Unlock MLS
- $320,0004 bd3 ba2.2k sqft203 Pheasant Trl, Bastrop, TX 78602ActiveMLS ID #1084720, Jaziel Castro, Stanberry REALTORS. Unlock MLS
- $560,0004 bd3 ba2.2k sqft107 Keawakapu Dr, Bastrop, TX 78602ActiveMLS ID #5513080, Kenny Timerman, All City Real Estate Ltd. Co. Unlock MLS
- $585,0004 bd4 ba2.3k sqft587 W Keanahalululu Ln, Bastrop, TX 78602ActiveMLS ID #5379036, Kiera Thomas, Keller Williams Realty. Unlock MLS
- $335,0004 bd3 ba2.5k sqft310 Antelope Trl, Bastrop, TX 78602Active
 MLS ID #627642, Erica Thompson, All City Real Estate. Central Texas MLS
- $399,0006 bd3 ba2.1k sqft1335 Lovers Ln, Bastrop, TX 78602ActiveMLS ID #9072513, Haley Macks, Kana Real Estate. Unlock MLS
- $375,0004 bd3 ba2.4k sqft100 Wild Cat Dr, Bastrop, TX 78602ActiveMLS ID #6216963, Kenny Timerman, All City Real Estate Ltd. Co. Unlock MLS
- $648,0005 bd5 ba3.2k sqft315 Riverwood Dr, Bastrop, TX 78602ActiveMLS ID #2196647, Patricia Tuffentsamer, Texas Landera Realty LLC. Unlock MLS
- $289,0004 bd2 ba1.4k sqft304 Grutsch Dr, Bastrop, TX 78602ActiveMLS ID #9673741, Kerry Fossler, Keller Williams Realty. Unlock MLS
- $425,0004 bd3 ba1.8k sqft182 Waipahoehoe Dr, Bastrop, TX 78602ActiveMLS ID #614585, Tanya Kerr, KWLS - T. Kerr Property Group. Central Texas MLS
- $699,0006 bd3 ba3.2k sqft504 Perkins St, Bastrop, TX 78602ActiveMLS ID #2504929, Jacki Short, All City Real Estate Ltd. Co. Unlock MLS
- $429,9004 bd3 ba1.8k sqft103 Waianae Ct, Bastrop, TX 78602ActiveMLS ID #9631932, Leo Duarte, Teifke Real Estate. Unlock MLS
- $299,9003 bd2 ba1.3k sqft123 Hawea Ln, Bastrop, TX 78602ActiveMLS ID #5576471, Andy Patlan, Citywide Realty - Team Elite Group. Unlock MLS
- $339,9004 bd3 ba1.7k sqft410 S Hunting Lodge Ln, Bastrop, TX 78602ActiveMLS ID #8281051, Emilia Montalvo, Keller Williams Realty. Unlock MLS
- $379,9003 bd3 ba1.9k sqft133 Koele Ct, Bastrop, TX 78602ActiveMLS ID #9837031, Alyse Black, Heart Of Austin Homes. Unlock MLS
