Welcome home to this inviting ranch-style property located just minutes away from downtown Dillsburg! Featuring 3 large bedrooms, 2 bathrooms, and a spacious 3-car garage, this home offers comfortable living with plenty of room for vehicles, storage, and hobbies. With its single-level layout, this property is a great option for anyone looking for convenient, easy living. The main living space is bright and open concept, featuring a vaulted ceiling in the living room, beautiful granite counters and stainless steel appliances in the kitchen and a spacious dining area all seamlessly flowing together. Downstairs, the finished basement provides additional living space and flexibility to suit your needs along with plenty of storage as well. Enjoy the nice-sized lot, great outdoor space, and inviting composite deck—perfect for relaxing or entertaining. The property also includes a handy storage shed for added convenience. Recent updates include new carpet upstairs and a sealed driveway, both completed in 2025, and a new Generac generator installed in 2018. Conveniently located near local stores and Route 15, this home offers both comfort and accessibility. With so many great features to appreciate, it's hard to name them all! Be sure to see the attached list of features for additional details. Don't wait! Schedule your private tour today!
For sale
$450,000
118 Spring Rd, Dillsburg, PA 17019
3beds
1,854sqft
Single Family Residence
Built in 2007
0.34 Acres Lot
$-- Zestimate®
$243/sqft
$-- HOA
What's special
Single-level layoutHandy storage shedNice-sized lotPlenty of storageSealed drivewayInviting composite deckSpacious dining area
- 12 days
- 875
- 44
Likely to sell faster than
Zillow last checked:
Listing updated:
Listed by:
ADAM OSBORN 303-517-0134,
Keller Williams of Central PA 7177614300
Source: Bright MLS,MLS#: PAYK2113782
Facts & features
Interior
Bedrooms & bathrooms
- Bedrooms: 3
- Bathrooms: 2
- Full bathrooms: 2
- Main level bathrooms: 2
- Main level bedrooms: 3
Basement
- Area: 0
Heating
- Heat Pump, Forced Air, Natural Gas
Cooling
- Central Air, Electric
Appliances
- Included: Gas Water Heater
Features
- Basement: Partially Finished
- Number of fireplaces: 2
- Fireplace features: Gas/Propane
Interior area
- Total structure area: 1,854
- Total interior livable area: 1,854 sqft
- Finished area above ground: 1,854
- Finished area below ground: 0
Property
Parking
- Total spaces: 7
- Parking features: Garage Faces Front, Garage Faces Side, Oversized, Attached, Driveway
- Attached garage spaces: 3
- Uncovered spaces: 4
Accessibility
- Accessibility features: None
Features
- Levels: One
- Stories: 1
- Pool features: None
Lot
- Size: 0.34 Acres
Details
- Additional structures: Above Grade, Below Grade
- Parcel number: 200000200450000000
- Zoning: RESIDENTIAL
- Special conditions: Standard
Construction
Type & style
- Home type: SingleFamily
- Architectural style: Ranch/Rambler
- Property subtype: Single Family Residence
Materials
- Stone, Vinyl Siding
- Foundation: Concrete Perimeter, Permanent
Condition
- New construction: No
- Year built: 2007
Utilities & green energy
- Sewer: Public Sewer
- Water: Well
Community & HOA
Community
- Subdivision: None Available
HOA
- Has HOA: No
Location
- Region: Dillsburg
- Municipality: CARROLL TWP
Financial & listing details
- Price per square foot: $243/sqft
- Tax assessed value: $203,880
- Annual tax amount: $6,385
- Date on market: 10/16/2026
- Listing agreement: Exclusive Agency
- Listing terms: Cash,Conventional,FHA,VA Loan
- Ownership: Fee Simple
Estimated market value
Not available
Estimated sales range
Not available
Not available
Price history
| Date | Event | Price |
|---|---|---|
| 10/16/2026 | Listed for sale | $450,000+59.9%$243/sqft |
Source:  Bright MLS #PAYK2113782 Report a problem | ||
| 10/4/2007 | Sold | $281,400+302%$152/sqft |
Source: Public Record Report a problem | ||
| 7/14/2006 | Sold | $70,000$38/sqft |
Source: Public Record Report a problem | ||
Public tax history
| Year | Property taxes | Tax assessment |
|---|---|---|
| 2026 | $6,207 +0.7% | $203,880 |
| 2025 | $6,166 +1% | $203,880 |
| 2024 | $6,105 | $203,880 |
| 2023 | $6,105 +12.7% | $203,880 |
| 2022 | $5,417 -2.5% | $203,880 |
| 2021 | $5,557 +4.9% | $203,880 |
| 2020 | $5,299 +2.3% | $203,880 |
| 2019 | $5,178 +2% | $203,880 |
| 2018 | $5,078 +220.1% | $203,880 |
| 2017 | $1,586 | $203,880 |
| 2016 | -- | $203,880 |
| 2015 | -- | $203,880 |
| 2014 | -- | $203,880 |
| 2013 | -- | $203,880 |
| 2012 | -- | $203,880 |
| 2011 | -- | $203,880 |
| 2010 | -- | $203,880 |
| 2009 | -- | $203,880 |
| 2008 | -- | $203,880 +7451.1% |
| 2007 | -- | $2,700 |
| 2006 | -- | $2,700 +28.6% |
| 2005 | -- | $2,100 |
| 2004 | -- | $2,100 |
| 2003 | -- | $2,100 |
| 2002 | -- | $2,100 |
| 2000 | -- | $2,100 |
| 1999 | -- | $2,100 |
Find assessor info on the county website
Monthly payment
Est. payment
Payment breakdown
Explore the cost of this home by adjusting the details. Changes won't be saved.Climate risks
Neighborhood: 17019
Nearby schools
Schools provided by the listing agent
- District: Northern York County
Source: Bright MLS. This data may not be complete. We recommend contacting the local school district to confirm school assignments for this home.

Similar homes
- $419,9904 bd3 ba2.2k sqft108 Limestone Dr, Dillsburg, PA 17019New Construction
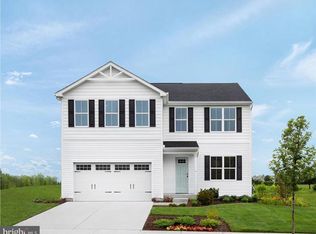
 MLS ID #PAYK2110408, Heather Richardson, NVR, INC.. Bright MLS
- $394,9903 bd2 ba1.5k sqft121 Limestone Dr, Dillsburg, PA 17019New Construction
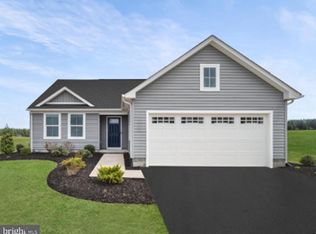 MLS ID #PAYK2113624, Heather Richardson, NVR, INC.. Bright MLS
- $429,9904 bd3 ba2.5k sqft110 Limestone Dr, Dillsburg, PA 17019New Construction
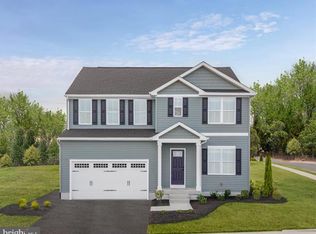 MLS ID #PAYK2110472, Heather Richardson, NVR, INC.. Bright MLS
- $399,9904 bd3 ba1.9k sqft100 Limestone Dr, Dillsburg, PA 17019New Construction
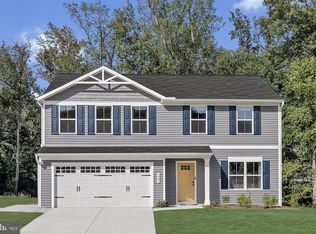 MLS ID #PAYK2111358, Heather Richardson, NVR, INC.. Bright MLS
- $389,9904 bd3 ba1.6k sqft112 Limestone Dr, Dillsburg, PA 17019New ConstructionMLS ID #PAYK2110486, Heather Richardson, NVR, INC.. Bright MLS
- $369,9903 bd3 ba1.4k sqft102 Limestone Dr, Dillsburg, PA 17019New ConstructionMLS ID #PAYK2110036, Heather Richardson, NVR, INC.. Bright MLS
- $389,9004 bd3 ba2.1k sqft3 Justabee Ln, Dillsburg, PA 17019For SaleMLS ID #PAYK2113064, VINCENT MELLOTT, Century 21 A Better Way. Bright MLS
- $429,8003 bd3 ba2.2k sqft116 Greenbriar Ln, Dillsburg, PA 17019For SaleMLS ID #PAYK2109316, DENISE AMIG, RSR, REALTORS, LLC. Bright MLS
- $430,0003 bd3 ba2.7k sqft525 Mountain Rd, Dillsburg, PA 17019For SaleMLS ID #PAYK2113356, Anthony Ramos, Ramos Realty. Bright MLS
- $545,0004 bd3 ba2.7k sqft189 Ore Bank Rd, Dillsburg, PA 17019For SaleMLS ID #PAYK2113872, Timothy Horner, Narrow Gate Real Estate LLC. Bright MLS
- $395,0003 bd3 ba1.6k sqft11 Dove Ct, Dillsburg, PA 17019For SaleMLS ID #PAYK2112700, Nichole Meaden, Howard Hanna Real Estate Services-York. Bright MLS
- $400,0003 bd3 ba1.9k sqft10 Wargo Ln, Dillsburg, PA 17019For SaleMLS ID #PAYK2111296, Krista Carroll, Berkshire Hathaway HomeServices Homesale Realty. Bright MLS
- $490,0004 bd2 ba2.2k sqft1061 York Rd, Dillsburg, PA 17019For SaleMLS ID #PACB2059002, DAVID OBENSTINE, RE/MAX Realty Associates. Bright MLS
- $295,0003 bd3 ba2.1k sqft27 Belair Dr, Dillsburg, PA 17019For SaleMLS ID #PAYK2113700, Tensley Carter, Keller Williams Keystone Realty. Bright MLS
- $379,9903 bd2 ba1.3k sqft114 Limestone Dr, Dillsburg, PA 17019New ConstructionMLS ID #PAYK2109930, Heather Richardson, NVR, INC.. Bright MLS
- $455,4153 bd2 ba1.4k sqftOld York Rd #Cranberry, Dillsburg, PA 17019New ConstructionMLS ID #PAYK2095458, Brittany Newman, DRB Group Realty, LLC. Bright MLS
- $434,9003 bd3 ba2.2k sqft799 Barn Swallow Way, Mechanicsburg, PA 17055For SaleMLS ID #PACB2059818, CHRIS DETWEILER, Howard Hanna Company-Camp Hill. Bright MLS
