This charming cottage makes a striking first impression with its circular driveway, new front door, inviting wrap-around porch, and sprawling 0.68-acre corner lot! Step inside to discover a cozy three-bedroom layout featuring hardwood floors that flow seamlessly throughout the living spaces! The inviting living room serves as a central hub complete with a breezy ceiling fan and a beautiful decorative fireplace! Cooking is a delight in the spacious kitchen equipped with a newly added range and dishwasher! Great dining space! All three bedrooms offer generous space, giving you the flexibility to easily convert one into your ideal home office! The full bathroom shines with an updated sink, modern faucet, and a stylish framed mirror! Outside, the fenced backyard provides extra parking, a handy storage building, and endless room for gardening or playing with your favorite furry friend! System upgrades bring peace of mind, including a replaced HVAC in 2022 and a fully encapsulated crawlspace in 2023! Best of all, enjoying no city taxes and no HOA means significantly fewer monthly expenses and maximum freedom! You will love the unbeatable central location, putting you just two minutes from the Aiken Family Y, less than 5 minutes from USCA and ten minutes from Downtown Aiken! Commuters, healthcare professionals, and students will appreciate quick trips to major regional employers like Bridgestone, SRS, Aiken Regional and Fort Gordon! This peaceful retreat is truly the ultimate match for first-time buyers, downsizers, or anyone looking for comfortable living in a prime location!
Sold for $199,900
Zillow last checked:
Listing updated:
Bought with:
Shannon D Rollings, 48555
Shannon Rollings Real Estate
Source: Aiken MLS,MLS#: 224575
Price history
| Date | Event | Price |
|---|---|---|
| 8/27/2026 | Sold | $199,900$154/sqft |
Source:  Aiken MLS #224575 Report a problem Aiken MLS #224575 Report a problem | ||
| 7/26/2026 | Pending sale | $199,900$154/sqft |
Source: Aiken MLS #224575 Report a problem | ||
| 7/23/2026 | Listed for sale | $199,900+11.3%$154/sqft |
Source: Aiken MLS #224575 Report a problem | ||
| 9/18/2025 | Sold | $179,600+2.3%$138/sqft |
Source: Public Record Report a problem | ||
| 8/30/2025 | Pending sale | $175,600$135/sqft |
Source: Aiken MLS #218705 Report a problem | ||
| 8/17/2025 | Contingent | $175,600$135/sqft |
Source: Aiken MLS #218705 Report a problem | ||
| 8/15/2025 | Listed for sale | $175,600$135/sqft |
Source: Aiken MLS #218705 Report a problem | ||
| 8/1/2025 | Pending sale | $175,600$135/sqft |
Source: Aiken MLS #218705 Report a problem | ||
| 7/28/2025 | Listed for sale | $175,600+40.5%$135/sqft |
Source: Aiken MLS #218705 Report a problem | ||
| 3/19/2021 | Sold | $125,000-10.7%$96/sqft |
Source: Public Record Report a problem | ||
| 1/29/2021 | Pending sale | $139,900$108/sqft |
Source: Premier Realty #114884 Report a problem | ||
| 1/7/2021 | Listed for sale | $139,900$108/sqft |
Source: Premier Realty #114884 Report a problem | ||
Nearby homes
- $148,500-- bd1 ba1.2k sqft114 Trolley Line Rd, Graniteville, SC 29829Off Market
- $234,600-- bd2 ba1.7k sqft120 Trolley Line Rd, Graniteville, SC 29829Off Market
- $171,9003 bd2 ba1.9k sqft123 Laurel Dr, Graniteville, SC 29829Off Market
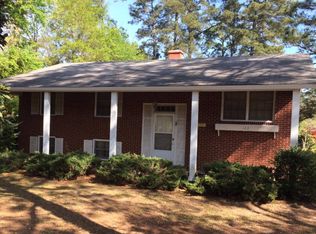
- $199,100-- bd2 ba2.2k sqft119 Trolley Line Rd, Graniteville, SC 29829Off Market
Sell for more on Zillow
Get a Zillow Showcase℠ listing at no additional cost and you could sell for .
$195,900
2% more
+$3,918
With Zillow Showcase(estimated)
$199,818
